Refine Search
Sort by
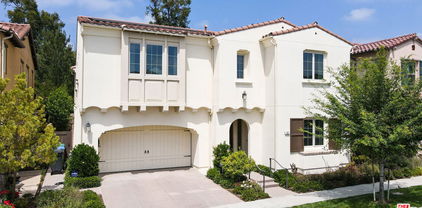
$3,998,000
4 Beds 5 Baths 26839939 MLS Active Status
Welcome to the luxury dream life in Groves of Orchard Hills!!! This is an KB Home Award winning Genoa Plan 3 MODEL HOME in 2021. The new construction home is ready for you to move-in right away. There is no house in the back showing fantastic mountain views. Huge floor plan of 4,057 sf with spacious 4 bedrooms and 5 baths including a den on 2nd floor easily able to converted into an extra bedroom. Immaculate quartz island top, sleek stainless appliances, modern fireplace in living room, beautiful chandelier on a high ceiling and more. 3KW solar panels are paid off for the life span and original design center upgrades are over $500,000. Orchard Hills community boasts full high-end amenities including 24-hour security guard at the gates, junior Olympic size pools, Jacuzzi, outdoor cooking area, sun deck, tennis court, basketball court, playground, dog park, running track and breath taking views almost everywhere from up hills.

55 Suede, Irvine

$1,420,000
3 Beds 3 Baths OC26114277 MLS Active Status
Lovely cottage home located in the Woodbridge community of Irvine. Recently renovated with Modern style and designer taste. it offers 3 bedrooms and 2.5 Baths 1571 s/f and an unusually large lot of almost 4200 s/f. New double-pane Windows, all new light fixtures, new recess lightings, new kitchen, new Leminate flooring, new bathrooms and more... Spacious formal living room with vaulted ceiling and a fireplace. Formal dining room and great room with sliding doors to the private side/back yard. Award-winning Irvine unified schools. Woodbridge community is one of the most sought after neighborhood in Irvine. The resort-style community amenities include many pools, parks, sports courts, tennis courts, lagoons, scenic South and North Lakes and much more...It is centrally located in the city of Irvine, Close to UCI, John Wayne Airport, South Coast Plaza and 405 Freeway. MUST SEE!!!

15 Snowapple, Irvine

$1,999,000
4 Beds 3 Baths PW26115450 MLS Active Status
Located in the highly desirable Green Tree community of Irvine, this beautifully updated single-level home offers an exceptional blend of comfort, luxury, and convenience in one of America’s safest cities with award-winning Irvine schools. This home has now undergone a stunning 2026 designer refresh, blending modern elegance with everyday functionality. The heart of the home is a beautifully updated chef-inspired kitchen featuring all-new designer cabinetry, quartz countertops, stainless steel appliances, and a large dual-sided waterfall island with seating for approximately 4–5 people, perfect for entertaining and everyday living. Throughout the home, enjoy new flooring in the common areas, high-grade designer carpet in all bedrooms, designer lighting and fixtures, custom wood accent walls, new interior and exterior doors, and fresh interior and exterior paint. The three spacious bathrooms have been tastefully upgraded with designer cabinetry, quartz countertops, premium fixtures, illuminated dimmable vanity mirrors, and custom designer finishes throughout. Outside, the beautifully refreshed front and backyard feature new sod, sprinkler systems, custom hardscape, planter areas, private block fencing, and a fully updated garage complete with a new garage door and epoxy flooring. Enjoy low HOA, NO Mello-Roos, and an unbeatable location just steps from Green Tree Park, scenic trails, playgrounds, pool, sports courts, and community amenities, while being conveniently close to top-rated schools, dining, shopping, and everyday conveniences that define an exceptional Irvine lifestyle.

4122 Loma, Irvine

$3,450,000
5 Beds 4 Baths OC26113345 MLS Active Status
Oversized CUL-DE-SAC lot in the prestigious GATED community of Somerton in Northwood Point in Irvine! The expansive backyard is an entertainer’s dream, featuring a stunning pool and spa with waterfall and rock slide, a sophisticated outdoor fireplace, and a built-in BBQ island. Premium solar panels are fully paid off, providing the luxury of virtually ZERO electricity bills. Spacious attached 3-car garage! NO Mello Roos! Steps from scenic walking and biking trails. Within walking distance to the highly acclaimed Northwood High School. This beautifully upgraded home offers 5 bedrooms and 3.5 bathrooms (including a desirable main-floor suite) and 1 huge loft. Recently installed hardwood flooring, complemented by fresh interior and exterior paint. And besides, all bathrooms were tastefully remodeled in 2024. A brand-new water heater was installed in 2024. Upon entry, you are welcomed by soaring ceilings, abundant natural light, and an open, airy floor plan with timeless elegance. The kitchen opens seamlessly to the great room, highlighted by a stylish ledgestone fireplace mantel. Upstairs features a versatile loft/bonus area, three spacious guest bedrooms with a full bathroom, and an impressive primary suite complete with his and hers walk-in closets and a luxurious spa-inspired bathroom featuring a soaking tub and separate shower. Don’t miss this rare opportunity — come see it before it’s gone!

5 Plumbago, Irvine

$1,998,800
5 Beds 3 Baths OC26113396 MLS Active Status
Don 't miss your chance to call this house "your home"! Lowest square foot per dollar for a detached home on the market now in all of Northwood! One of the very best floorplans in all of Northwood in a great location directly across from Woodside HOA amenities! This 4 bedroom, 3 bathroom home with large bonus room, primary retreat and a great room across the back of the house could be 6 bedrooms! This home has an extra-large grassy backyard which has been newly landscaped and is ready for you to make it your own. The formal living room is bright and sunny with large windows and cathedral ceilings and is adjacent to the dining room. The great room overlooks the backyard and has an updated kitchen with a breakfast bar, brand new quartz countertops, stainless steel sink, and brand new recessed lighting; a cozy breakfast area; a spacious walk-in pantry; and a large family room with a fireplace and built-in bookcases. The downstairs bedroom and bathroom make a perfect guest suite or office. Upstairs, the primary suite includes the spacious primary bedroom with fireplace, a retreat with built-in desk (which could be a 5th bedroom), a large walk-in closet and a primary bathroom with oval tub and separate shower with new barn-style door, and a large vanity with double sinks. The two secondary bedrooms share a bathroom with with double sinks and tub/shower. The bonus room has cathedral ceilings and is light and bright. A long time rental, this house has had over $100,000 in improvements just completed for you: Brand new light-color wood-like laminate flooring; brand new wood double front doors with windows letting in the light; brand new HVAC system - heater, air conditioner, condenser and ducting; brand new water heater; brand new exterior and interior paint including all kitchen and bathroom cabinetry; brand new roll-up garage door with windows; just completed roof repairs, wood repairs/replacement, and fumigation. There is a 2-car garage with a brand new garage door with windows and painted floor. HOA amenities include pool, spa, 2 tennis courts, barbecue center with outdoor eating area, tot lot right are all right across the street so you will enjoy them all year round; and there are trails throughout the neighborhood directly next to this property. Attend excellent Irvine Schools - award-winning Northwood High, Sierra Vista Middle and Santiago Hills Elementary. Home is in mostly original but clean condition. No Mello Roos. Original list price was $,2150,000

16 Alegria, Irvine

$3,492,000
5 Beds 5 Baths OC26078601 MLS Active Status
Imagine starting your evening enjoying a swim in an in-ground spa, letting the wave maker carry the stress away. Then head inside and sweat it out in a traditional Swiss stone pine sauna, its natural wood releasing a calm, grounding scent. Rinse off in the steam shower, letting the warmth hydrate your skin and ease your muscles. Wrap yourself in your favorite robe, pull a bottle from your personal wine cellar, and settle into your private home theater for the rest of the evening. This is not a resort. This is 30 Exploration. Discover this stunning castle-architectural Plan 3M home in the prestigious Serra community of Portola Springs, Irvine. Enter through the custom Mediterranean private gate. A first level Casita is complete with a built-in Switzerland traditional sauna, steam shower, and Murphy bed. Past the foyer, a grand staircase with classic iron balusters greets you beneath soaring ceilings, where a candlelight chandelier hangs and tall windows fill the space with light. The main living spaces encircle a central courtyard, where French glass doors and windows invite natural light in. The living room features a fireplace, wood beams, and flows seamlessly into the kitchen though a castle-style stone arch. The Chef’s kitchen is appointed with an 8-burner gas range, double ovens, a warming drawer, and an abundance of newly upgraded white cabinetry. A wine cellar, formal dining room, dedicated office, and spacious family room with fireplace round out the main level. The floor plan was thoughtfully created for both separation & integration, indoor & outdoor flow. A home where you can have the best of both worlds. Upstairs, a private home theater awaits you, complete with a projector and screen. The primary suite is a sanctuary of its own, with French doors opening to a private spacious balcony, a double vanity, a center soaking tub by a window, a standing shower, and a walk-in closet with a center island and custom cabinetry.

30 Exploration, Irvine

$2,150,000
6 Beds 3 Baths OC26114021 MLS Active Status
RARE FIND! Welcome to this truly unique and charming 6-bedroom, 3-bathroom gem in the heart of Irvine! Spanning nearly 2,900 sq. ft. of thoughtfully designed living space, this east-facing home perfectly balances character and modern details with a rare floor plan ideal for expansive living or MULTI-GENERATIONAL needs. Step inside to a bright, open atmosphere featuring fresh new paint, stunning wood floors, and new carpeting. The open living areas include a large dining area perfect for entertaining. The heart of the home is the well designed kitchen, with premium quartz countertops and ample storage. The kitchen opens up to a spacious family room featuring a cozy fireplace and views of the wrap-around yard. A unique find featuring FOUR SPACIOUS BEDROOMS DOWNSTAIRS, including a large primary retreat. The primary suite offers an ensuite with a walk-in shower, two extra-large mirrored closets, and direct access to the backyard. Upstairs, you will find TWO MORE LARGE BEDROOMS and a third large bathroom featuring dual vanity sinks with granite countertops and a convenient walk-in shower. This unique 4-down/2-up configuration is perfect for those seeking single-level living options, guest quarters, or dedicated home offices. Relax on the wonderful sitting porch, a perfect spot for morning coffee. A dedicated laundry room adds to the home's convenience, along with an extra mudroom full of abundant storage. This home is a storage-lover's dream, featuring an attic, a huge walk-in closet upstairs, and large closets throughout. The backyard is a true garden sanctuary, featuring multiple areas and charming spots designed for relaxation and entertaining. With an incredibly low HOA, you’ll enjoy a pool, spa, and access to local parks. This home offers a lifestyle of convenience, located within a short distance of Deerfield Elementary, Venado Middle School, and Deer Spring Park. This is a rare opportunity to own a spacious, home in the prestigious Irvine Unified School District! Homes like this don't come on the market often. Truly an opportunity to own the perfect Irvine Home.

38 Golden Star, Irvine

$2,799,000
4 Beds 5 Baths OC26113566 MLS Active Status
LOWEST PRICED POOL HOME BEHIND THE GUARD GATES OF THE GROVES AT ORCHARD HILLS! This stunning DETACHED LUXURY HOME sits on a premium 5,200+ sq ft lot at the end of a quiet street with NO NEIGHBORS ON ONE SIDE, offering privacy and exceptional value in one of Irvine's most desirable guard-gated communities. Featuring 4 BEDROOMS + DEN + LOFT, 4.5 BATHS, a MAIN FLOOR BEDROOM AND FULL BATH, 23 OWNED SOLAR PANELS, and PRIVATE POOL & SPA, this home offers luxury, functionality, and energy efficiency. Step through the formal foyer into a spectacular OPEN CONCEPT FLOORPLAN with soaring ceilings, engineered wood flooring, and walls of windows. The private Den off the entry is ideal for a home office, study, or music room. The CHEF-INSPIRED GOURMET KITCHEN features upgraded cabinetry, custom quartz countertops with matching backsplash, professional-grade stainless steel appliances, built-in JennAir refrigerator, wine fridge, and oversized center island overlooking the dining area. Expansive L-shaped sliding doors open completely for seamless INDOOR/OUTDOOR LIVING and entertaining. The RESORT-STYLE BACKYARD features a California Room with built-in TV and fireplace, PRIVATE POOL with Baja shelf, raised spa, and outdoor living space. The spacious Great Room with fireplace flows seamlessly from the kitchen and dining areas. A desirable MAIN LEVEL BEDROOM AND FULL BATH provides the perfect retreat for guests or multigenerational living. Upstairs features a sun-filled Loft ideal for a media room, playroom, or additional living space, plus three spacious bedrooms. The luxurious PRIMARY SUITE offers a spa-inspired bathroom with dual vanities, soaking tub, separate shower, and custom walk-in closet. Two additional bedrooms are privately located on the opposite wing, each with upgraded en suite bathrooms. The upstairs Laundry Room includes storage and utility sink. Additional highlights include 23 OWNED SOLAR PANELS, tankless water heater, water softener system, and direct-access 2-car garage. Ideally located within walking distance to community parks and pools, and close to Orchard Hills School, HOA amenities, Orchard Hills Shopping Center, Pavilions, and dining options. Zoned for AWARD-WINNING TUSTIN UNIFIED SCHOOLS, including California Distinguished Schools. A rare opportunity to own one of the LOWEST PRICED POOL HOMES in The Groves at Orchard Hills, offering a premium lot, private resort-style backyard, flexible floor plan, owned solar, and an unbeatable Irvine location.

58 Riverboat, Irvine

$1,888,800
3 Beds 3 Baths OC26108614 MLS Active Under Contract Status
Welcome to this truly exceptional residence in the prestigious guard-gated community of Northpark, ideally situated on a rare greenbelt location with a lush, private backyard setting. From the moment you enter, you’ll appreciate the warm wood flooring, elegant crown molding, and timeless finishes that flow throughout the main level. The front portion of the home offers an inviting formal living and dining room combination, creating the perfect setting for entertaining guests or enjoying intimate gatherings. As you move toward the rear of the home, the floor plan opens into an expansive great room filled with natural light and designed for comfortable everyday living. The chef-inspired kitchen features rich stone countertops, custom farmhouse sink, stylish white cabinetry, a large center island, cooktop, double ovens, and abundant prep and storage space. Adjacent to the kitchen, the spacious family room is highlighted by a warm fireplace, custom built-in media center, and French doors that create seamless indoor-outdoor living. Step outside to the beautifully landscaped backyard oasis featuring a slate-stone patio, manicured grass area, tranquil fountain, ambient lighting, and lush greenery, an ideal environment for relaxing or entertaining family and friends. Built by Lennar, the highly sought-after Mendocino Plan 1 offers 3 bedrooms, 3 bathrooms, plus a dedicated office/study area perfect for working from home or flexible living needs. The luxurious primary suite serves as a peaceful retreat with a beautifully upgraded spa-inspired bathroom and a private covered balcony ideal for enjoying warm California afternoons. The secondary bedrooms are generously sized and share an upgraded bathroom with tasteful finishes. Residents of Northpark enjoy world-class amenities including 24-hour guard-gated security, resort-style pools and spas, outdoor cooking stations, tennis and sport courts, parks, trails, and tot lots. Conveniently located near award-winning schools, premier shopping, and fine dining, this extraordinary home offers the very best of Irvine living. Northpark truly is the perfect place to call home.

25 Carpenteria, Irvine

$1,288,000
3 Beds 3 Baths WS26113196 MLS Active Status
Nestled in a prime location next to a serene park, this beautiful detached condo offers 3 bedrooms and 2.5 bathrooms, perfectly blending privacy with everyday convenience. Just a short walk to Woodbury Town Center, you’ll enjoy effortless access to shopping, dining, and daily essentials. Located within a top-rated school district, the home is served by Woodbury Elementary School (10/10), Jeffrey Trail Middle School, and Portola High School—making it an exceptional choice for families prioritizing education. The cozy private backyard offers a quiet retreat, while the shared front walkway—exclusive to just six homes—creates a warm and intimate neighborhood feel. Combining walkable convenience, excellent schools, and a peaceful setting, this rare detached condo delivers an ideal living experience in one of Irvine’s most desirable communities. Don’t miss this opportunity

102 Chantilly, Irvine

$3,499,000
5 Beds 5 Baths OC26113140 MLS Active Status
From the moment you arrive, 68 Gainsboro makes a statement. A stunning Mediterranean facade with terracotta roof tiles, arched architectural details, lush mature landscaping, and impeccable curb appeal set the stage for what awaits inside. A grand foyer with soaring ceilings and a sweeping staircase welcomes you into 3,741 square feet of beautifully designed living space flooded with natural light. Just off the entry, a dedicated private office with a convenient half bath offers the perfect work-from-home setup — quiet, functional, and completely separate from the main living areas. The open-concept floor plan flows effortlessly from the spacious living room — anchored by a cozy fireplace and designer finishes — through to the dining area and beyond. Every corner of this home has been thoughtfully curated, with neutral tones, high-end finishes, and an aesthetic that is both timeless and deeply livable. The gourmet kitchen is an absolute showpiece featuring crisp white cabinetry, a dramatic oversized dark island with bar seating, high-end stainless steel appliances including a built-in refrigerator, and elegant pendant lighting. The generous counter space and smart layout make this kitchen as functional as it is beautiful — whether it's a busy school morning or a weekend dinner party. Step outside into your private California Room — a stunning covered outdoor retreat with a gorgeous wood-beamed ceiling, arched openings, and ceiling fan — perfect for year-round al fresco dining and entertaining in the warm Irvine evenings. The beautifully landscaped backyard offers privacy and tranquility, your own personal escape from the world. The primary suite is pure five-star luxury — a freestanding soaking tub, an oversized walk-in shower with stunning mosaic tile detail, dual vanities with rich dark cabinetry, and an expansive custom walk-in closet with built-in shelving. Four additional generously sized bedroom suites — five bedrooms in total — five beautifully finished baths, and a dedicated full-size laundry room with custom cabinetry round out this exceptional home. Every bedroom is bright, spacious, and designed for comfort — a true retreat for every member of the family. Located in Stonegate with access to resort-style pools, spa, sports courts, scenic trails, and top-ranked Stonegate Elementary, Sierra Vista Middle, and Northwood High School. Woodbury Town Center, Trader Joe's, and the Jeffrey Open Space Trail are all just minutes away.

68 Gainsboro, Irvine

$2,795,888
6 Beds 3 Baths OC26105489 MLS Active Status
Welcome to 66 Emerald, a stunning corner-lot estate nestled within the highly sought-after Woodbridge Landing II Community. From the moment you arrive, you are greeted by a beautiful entry patio — the perfect place to relax, unwind, and enjoy a good book in a peaceful setting. This expansive 6-bedroom, 3 full-bathroom home offers the ideal blend of luxury, comfort, and resort-style living. Step inside to soaring vaulted ceilings that create a grand first impression in the formal living and dining rooms, filled with natural light and elegant charm. The chef’s kitchen opens seamlessly to the inviting family room with a cozy fireplace, creating the perfect space for everyday living and entertaining. The thoughtfully designed floor plan includes a downstairs bedroom and full bathroom, ideal for guests or multi-generational living. Upstairs, you’ll find five additional bedrooms, including a sprawling primary suite featuring an ensuite bathroom with a soaking tub, separate shower, and dual vanity. Designed for entertaining, the backyard is a private oasis complete with a sparkling pool and spa, offering the ultimate Southern California lifestyle. Additional highlights include a spacious 3-car attached garage, low HOA dues, and no Mello-Roos. Residents of Woodbridge enjoy exclusive access to resort-style amenities, including two scenic lakes with sandy beach lagoons, boating and fishing, 20 pools, tennis courts, playgrounds, parks, splash pads, fitness courses, and award-winning schools all within easy walking distance. This exceptional home offers luxury living in one of Irvine’s most desirable communities — a rare opportunity not to be missed.

66 Emerald, Irvine

$1,350,000
4 Beds 3 Baths PW26110823 MLS Active Under Contract Status
Welcome to the highly desirable Greentree community of Irvine, offering incredible value and a rare opportunity to make this home truly your own in one of Irvine’s most sought-after neighborhoods. This home presents the perfect open slate for buyers looking to customize their ideal living space while building long-term value in a premier location. Step inside to an inviting entryway with vaulted ceilings and a light and bright interior, enhanced by large windows throughout the formal living room, family room, and kitchen. The formal living room features a marble-accent fireplace, creating a warm focal point for the home. The functional kitchen offers tile flooring, plenty of cabinet space, and a layout that opens comfortably to the dining and living area. Fresh new updates include interior and exterior paint, updated flooring in the bedrooms, updated light fixtures, and a newer roof. Upstairs features three well-sized bedrooms along with a fully renovated hall bathroom complete with tile flooring, contemporary sink and light fixtures, and a brand-new shower/tub combo. The primary bedroom suite offers double closets along with its own private balcony, creating a comfortable retreat with added outdoor space and natural light. The park-like backyard creates an entertainer’s dream with room for outdoor gatherings, gardening or even future expansion of a possible ADU. Whether you are looking to renovate gradually or fully transform the property, the possibilities here are tremendous. Greentree Community amenities include a large community park, playground area, basketball courts, and a community swimming pool. This property offers amazing walkability with close proximity to Heritage Plaza Shopping Center, highly rated Irvine High School, Venado Middle School, and Greentree Elementary — all just within a short few-minute walk from the home. Ideally located near Irvine Valley College with convenient access to both the 5 Freeway and 261 Toll Road, providing excellent connectivity throughout Orange County. Competitively priced, this property offers outstanding value in an amazing location and represents one of the best opportunities currently available in Irvine!

14781 Deer Park, Irvine

$2,938,000
4 Beds 5 Baths OC26112401 MLS Active Status
Located at this coveted CUL-DE-SAC home - a stunningly upgraded residence in the prestigious guard-gated community of The Groves at Orchard Hills, with Over $ 300K in Upgrades. This gorgeous Padova homes features 4 bedrooms, 5 bathrooms, including en-suite bathrooms for every bedrooms, offering luxury, privacy, and comfort at every turn. Step inside to a bright and airy foyer featuring ideal layout , Custom Office/Library, dedicated HOME THEATER, Prep Kitchen, high-end SUBZERO and WOLF appliances, dazzling countertops, upgraded DUCHATEAU DOMENICO and tile flooring, 4 TESLA POWERWALLS batteries, 2 EV chargers, 25 SOLAR PANELS, freestanding backyard BBQ grill and island countertop, PERGOLA, and SO MUCH MORE! Every detail has been thoughtfully curated to reflect modern luxury living. The expensive open-concept great room is filled with nature light and offers the perfect blend of comfort and sophistication, complete with a cozy fireplace, oversized sliding glass doors, and seamless indoor-outdoor living. The stunning Chef’s Kitchen is the heart of the home, with a Secondary prep kitchen, perfect for showcasing your culinary, Complete with WOLF wok burner and steamer appliances, and upgraded FLOOR TO CEILING CABINETRY, Contains SUBZERO refrigerator with DESIGNER custom panels, DUAL OVENS, stainless-steel Monogram appliances, dazzling white quartz countertops and FULL HEIGHT BACKSPLASH. The main level also features a bedroom with an ensuite bath and a separate Powder Room for added convenience. And the custom-upgraded office/ Library overlooks the backyard with beautiful view. Upstairs, The expansive Primary Suite is a true sanctuary, featuring 2 walk-in closets, an elegant ensuite including a soaker tub, separate shower, and powder counter to pamper and settle in for the night. A converted home theater loft, dedicated Laundry Room, and two additional bedrooms and bathrooms provide ample space for family or guests. Step outside to a perfect landscaped , with a built BBQ, pergola, and a custom putting green create the backyard designed for relaxation and entertaining. Located within an award-winning school district and offering access to world-class amenities - including multiple pools and spas, parks, playgrounds, and tennis , basketball sport courts - within walking distance - this exceptional home isn’t just a place to live, it’s a luxury, comfort and lifestyle.

65 Glacier Valley, Irvine

$1,599,000
4 Beds 3 Baths OC26109199 MLS Active Status
Beautiful single family detached home on a private corner lot at the end of a cul-de-sac, next to a peaceful greenbelt, with no home behind. This well-maintained residence offers exceptional privacy, space, and curb appeal with a landscaped front yard featuring grass and planter areas. The open-concept first floor is ideal for comfortable living and entertaining. The living room has cathedral ceilings and abundant natural light from large windows and opens into the formal dining area. A large family room with fireplace opens to a casual eating area with sliding glass doors to the backyard and to the remodeled kitchen with stainless steel appliances, granite countertops, recessed lighting, and large windows that fill the space with natural light. Upstairs are four spacious bedrooms. One of the rear bedrooms is oversized and can easily be converted from an office or workspace back into a bedroom with the addition of a closet and door. The second rear bedroom features built-in desk unit, walk-in closet, recessed lighting, and tranquil backyard views. The side bedroom includes a walk-in closet and built-in desk area. The primary bedroom at the front of the home has a private ensuite bathroom with walk-in shower. Upstairs also is a hallway bathroom with a shower/tub combination. The private and spacious backyard features a pool with filtration system, mature trees, sitting area, and wood fencing, offering an ideal space for outdoor enjoyment. Additional highlights include dual-pane windows, bamboo flooring throughout (except the primary bathroom with travertine tile), and a two-car garage with direct access. Located in the highly rated Irvine Unified School District and close to shopping, dining, and grocery stores including Trader Joe’s. HOA amenities include a resort-style competition-size pool, barbecue area, park, and lighted volleyball, basketball and tennis courts. No Mello-Roos. Convenient access to the 5 freeway. A turnkey home with numerous upgrades - ready to move in and enjoy!

14072 Picasso Court, Irvine

$2,888,888
4 Beds 5 Baths OC26112255 MLS Active Status
Nestled in the sought-after Stonegate community—renowned for its top-rated schools like Northwood High, Sierra Vista, and Stonegate Elementary—this elegant single-family home spans nearly 3,300 sq. ft. and offers a perfect blend of comfort and sophistication. With four en-suite bedrooms, including a private downstairs suite featuring its own AC, every member of the household enjoys their own retreat. The expansive great room flows seamlessly into a modern, open kitchen, highlighted by a stunning granite island—perfect for gatherings. Upstairs, natural light pours into a cozy study nook, ideal for work or relaxation. The luxurious primary suite and all bathrooms feature elegant marble-like tiles, while plush carpeting adds warmth throughout. The upstairs laundry room adds convenience, and while the yard is compact, its clean layout with artificial turf and mature palm trees provides easy upkeep. Located just across from the Woodbury Town Center, this home offers quiet charm paired with exceptional convenience.

60 Dunmore, Irvine

$2,399,000
4 Beds 3 Baths OC26109455 MLS Active Status
Stunning and meticulously upgraded single-family home located in the highly desirable Eastwood community of Irvine. This beautifully appointed 4-bedroom, 3-bath residence offers an open and bright floor plan with high ceilings, abundant natural light, and elegant modern finishes throughout. Upgraded flooring enhances the home’s modern and luxurious feel. The chef-inspired kitchen features stainless steel appliances, custom cabinetry, quartz countertops, and a spacious center island with seating. A convenient main-floor bedroom and full bathroom provide excellent flexibility for guests, extended family, or a home office. Upstairs, the luxurious primary suite offers a spa-like bathroom with soaking tub, separate shower, dual vanities, and a large walk-in closet. Two additional bedrooms and a full bathroom complete the second level. The garage has also been upgraded with premium polyaspartic flooring, offering both durability and a clean, high-end finish. Enjoy Eastwood’s resort-style amenities, including parks, pools, playgrounds, and walking trails, all within close proximity to award-winning Irvine schools, shopping, dining, and entertainment. Don’t miss this exceptional opportunity to own a beautifully upgraded home in one of Irvine’s most sought-after communities.

116 Cordial, Irvine

$3,880,000
4 Beds 5 Baths OC26111325 MLS Active Status
Welcome to 60 Harlow, an elegant luxury residence in the prestigious 24-hour guard-gated Altair community in Irvine. This beautifully designed two-story home offers 4 bedrooms, 4.5 bathrooms, and approximately 3,910 square feet of living space on an expansive 7,718-square-foot lot — one of the larger lots in the community. The oversized backyard is a true highlight, featuring a charming gazebo, tranquil water feature, cozy fire pit, and lush greenery along the perimeter for added privacy and a peaceful resort-like atmosphere. Stackable sliding doors create seamless indoor-outdoor living, opening to a stunning California Room with a built-in fireplace — perfect for relaxing or entertaining year-round. The first floor features a highly desirable Next Generation suite with its own living area, kitchenette, laundry space, private bedroom, full bathroom, and direct yard access, offering both comfort and privacy for extended family or guests. The modern chef’s kitchen showcases sleek black cabinetry, white countertops, and a waterfall-edge island, while large-format Italian tile flooring enhances the home’s clean and luxurious feel. Upstairs, warm wood flooring adds comfort and elegance throughout. A spacious loft provides the perfect family retreat, and each secondary bedroom includes its own en-suite bathroom. The luxurious primary suite features a private balcony, dual walk-in closets, and a spa-inspired bathroom. Residents of Altair enjoy resort-style amenities including pools, playgrounds, scenic walking trails, and an exclusive clubhouse with an infinity pool. The home is also located within the award-winning Irvine Unified School District and walking distance to Portola High School.

60 Harlow, Irvine

$2,988,000
4 Beds 4 Baths OC26110938 MLS Active Status
This brand-new 4-bedroom, 4-bathroom, 2,840 sq. ft. single-family home in Irvine is situated in a spectacular location, offering breathtaking panoramic views of the entire city. Enjoy the dramatic city lights at night from the spacious enclosed private deck. The home features a 2-car garage with a driveway, fully paid-off solar panels, and a brand-new Wolf appliance package with a built-in Sub-Zero refrigerator. With excellent natural lighting and a thoughtfully designed, comfortable layout, this home provides the perfect balance of style and functionality. Located in the prestigious Irvine School District, it is zoned for the highly acclaimed Portola High School. This is truly a dream home—a must-see!

118 Sunnybank, Irvine

$1,350,000
2 Beds 2 Baths OC26110180 MLS Active Status
Rare opportunity to own a highly desirable SINGLE-STORY home in Irvine’s prestigious Northwood community for under 1.5 million! Located within the award-winning Northwood school district and just a short walk to Canyon View Elementary and Northwood High School, this home offers an exceptional combination of location, lifestyle, and value that is difficult to find in Irvine. This charming one-level residence is ideal for buyers seeking the comfort and convenience of no interior stairs, perfect for all stages of life. With only the garage wall attached per builder, the home offers the feel of a detached single-family residence. The bright and open floor plan is filled with natural light from numerous large windows and features spacious living and dining areas anchored by a cozy fireplace, creating a warm and inviting atmosphere for everyday living and entertaining. The thoughtfully designed layout includes 2 bedrooms plus a versatile den that can serve as a home office, study space, or potential third bedroom. The spacious primary suite features a walk-in closet, updated ensuite bathroom with soaking tub and separate shower, and direct access to the private backyard through double doors. One of the home’s standout features is the private backyard — a rare and highly sought-after outdoor space in Irvine — perfect for relaxing, gardening, outdoor dining, or entertaining guests. With no home directly behind, the backyard offers added privacy and tranquility. Additional highlights include an attached tandem 2-car garage with driveway, indoor laundry area, ample storage, and access to resort-style community amenities. Conveniently located near shopping centers, restaurants, markets, freeways, and toll roads. A rare chance to own an affordable single-story Northwood home with a yard in one of Irvine’s most sought-after school districts!

30 Garden Gate Lane, Irvine

$3,090,000
5 Beds 5 Baths OC26110086 MLS Active Status
This brand-new Videra (Plan 3) residence stands out for its premium location on a quiet cul-de-sac, offering a superior non–back-to-back orientation that provides the privacy and elevation not found in perimeter or street-facing lots. Situated in the Elevate community by Toll Brothers, this home is now aggressively priced for a quick exit. The thoughtfully designed three-level layout features 5 bedrooms and 5 bathrooms, enhanced by extensive builder upgrades and refined designer finishes throughout. The main level is highlighted by a dramatic two-story great room with an open-concept living, dining, and gourmet kitchen layout. The kitchen includes a spacious center island, quartz countertops, upgraded cabinetry, and carefully selected finishes. A multi-slide stackable glass door provides seamless indoor-outdoor flow. The primary suite offers a comfortable private retreat with a spa-inspired bathroom featuring a freestanding soaking tub, walk-in shower, and generous walk-in closet. A signature floating staircase connects all three levels, leading to a versatile third-floor loft with an additional bedroom and full bathroom—ideal for flexible living, guests, or a home office. Additional highlights include an owned solar system. Conveniently located within walking distance to Cadence Park School (K–8) and Portola High School, and close to parks, trails, and community amenities. Seller is extremely motivated—this represents the best value for a premium lot in the community.

209 Stage, Irvine

$1,500,000
5 Beds 3 Baths OC26109148 MLS Active Under Contract Status
Looking for a home where the whole family can truly thrive? This stunning residence checks every box — a beautiful layout, modern finishes, and a backyard ready for lasting family memories. Step inside and be impressed by gorgeous dark walnut wood laminate flooring and recessed lighting throughout, creating a warm and sophisticated ambiance. The chef-inspired kitchen features gleaming granite countertops and stainless steel appliances, perfect for family meals and entertaining alike. Updated white vinyl windows flood every room with natural light while keeping energy efficiency top of mind. Stay comfortable year-round with newer air conditioning and newer forced air heating systems already in place. 8 KW Solar panel system fully paid off also included. What truly sets this home apart is the unbeatable community lifestyle. Enjoy resort-style amenities including a sparkling pool and jacuzzi, a fully equipped association clubhouse, and a gorgeous neighborhood park just around the corner. This is the kind of neighborhood where kids play outside, families truly know each other, and the community calendar is packed with fun events all year long.

3631 Claremont, Irvine

$10,000,000
5 Beds 5 Baths NP26107405 MLS Active Status
Nestled within the prestigious 24-hour gated and patrolled enclave of Shady Canyon, this custom estate epitomizes luxury living within a backdrop reminiscent of the Tuscan Vistas in Italy. Situated on a sprawling 28,009 sqft parcel, this magnificent residence boasts 5 bedrooms and 4 ½ bathrooms across an expansive 7,232 sqft of living space. Upon entering, you are greeted by a grand open air front entry courtyard enveloped by lush, mature landscaping, setting the tone for the opulence within. The home features a host of amenities, including a theater, executive wood-clad office, and an upstairs lounge, providing ample space for both relaxation and entertainment. For the automotive enthusiast, a motor court leading to the garage offers plenty of room for parking and storage. Inside, a bar and billiards room provide the perfect setting for social gatherings, while formal living and dining rooms exude elegance and sophistication. The master retreat is a sanctuary unto itself, boasting a spacious bedroom with a impressive fireplace, a stone-clad bathroom, a generous walk-in closet, and a balcony overlooking the picturesque surroundings. The heart of the home is the gourmet kitchen, which opens to a breakfast nook and informal living room centered around a real wood-burning fireplace, creating an inviting space for family gatherings and everyday living. Outside, the meticulously landscaped exteriors feature fine hardscapes and majestic pathways leading to a private, tree-lined backyard. A series of loggias and covered dining spaces with an outdoor kitchen, pizza oven and BBQ offer the perfect setting for al fresco dining and entertaining. Lounge spaces, a salt water pebble tech pool, and a spa provide resort-like amenities, while raised planter beds and mature citrus trees ensure an abundance of fresh fruit year-round. Additionally, a detached guest casita offers privacy and comfort for visitors, completing this unparalleled estate in the coveted country club community of Shady Canyon.

50 Copper Creek, Irvine

$2,899,000
4 Beds 5 Baths OC26108648 MLS Active Status
Exquisite VIEW VIEW VIEW home situated in the prestigious guard-gated enclave of The Grove at Orchard Hills, this residence has been lavishly upgraded with impeccable attention to detail and meticulously maintained to the highest standards, embodies timeless elegance, refined luxury, and classic sophistication. A grand blend of elegance and comfort unfolds throughout the home, where thoughtfully curated interiors seamlessly connect to breathtaking view, cozy outdoor living with water features, and a private spa create a resort-inspired sanctuary designed for both relaxation and entertaining. The exceptional floor plan offers a highly sought-after main floor bedroom, while the expansive primary suite serves as a luxurious retreat featuring a private balcony with tranquil views — the perfect setting for morning coffee or spectacular sunset evenings. Ideally positioned near major universities, shopping and dining destinations, renowned medical centers, pristine beaches, and convenient freeway access.

126 Long Fence, Irvine

$6,250,000
6 Beds 5 Baths OC26093160 MLS Active Status
One of Turtle Rock’s most extraordinary and private lots, this custom estate captures breathtaking panoramic views stretching from city lights and rolling hills to the Pacific Ocean. Situated on a rare expansive double lot with no adjacent homes, this exceptional residence offers unmatched privacy, tranquility, and a truly one-of-a-kind setting. With only the rarely used community pool behind the property, with 270° view from mountains to ocean, This elegantly designed home has been completely remodeled with the highest quality wood, stones, wainscoting, molding, custom built-ins and the finest craftsmanship The home has 6 bedrooms, 4.5 baths, an additional bonus suite with a kitchenette and 3-car garage. Soaring ceilings lead to formal living with fireplace; gourmet kitchen hosts 2 large extra large islands with custom top. , designer appliances furnishes the kitchen with Wolf, Sub-Zero, Miele appliances, combined with fine cabinetry with a walk in pantry. Family and dining room french doors open to covered patio and expansive European style garden. Downstairs includes guest bedroom, office/6th bedroom, a full bath and powder room. Upstairs boasts a resort-like master suite with white panel ceiling, 6' high white wainscoting and french doors gives access to the oversize balcony for you to enjoys the panoramic views and ocean breeze. Convenience amenities include CAT6 and coax wiring throughout the house, with Surround Sound and 3-zone HVAC. Best schools, Low HOA, No Mello-Roos, This IS the house all the neighbors wish they owned and envy driving by.

111 hillcrest Drive, Irvine

$4,680,000
5 Beds 6 Baths WS26108374 MLS Active Status
Experience luxury living in this stunning 5-bedroom, 5.5-bathroom Toll Brothers home located in the prestigious 24-hour guard-gated Altair community. Designed with elegance and functionality in mind, this exceptional residence features upgraded wide plank hardwood flooring throughout the main level, a dramatic two-story formal dining room, and stacking glass doors that create seamless indoor-outdoor living. The gourmet chef’s kitchen is equipped with premium Wolf appliances, built-in refrigerator and freezer, an oversized center island, and a separate prep kitchen—perfect for entertaining and everyday convenience. The luxurious primary suite offers a private retreat with a cozy sitting area, coffered ceiling, and a spa-inspired bathroom featuring a curbless glass walk-in shower. Solar panels provide added energy efficiency. Enjoy resort-style living with Altair’s exceptional amenities, including pools, spas, clubhouse, tennis courts, playgrounds, and year-round community events. Conveniently located near Great Park, Irvine Spectrum Center, Fashion Island, John Wayne Airport, major freeways, shopping, parks, and award-winning Irvine Unified School District schools. Move-in ready and offering the ultimate blend of sophistication, comfort, and convenience.

52 Hornbill, Irvine

$1,688,888
4 Beds 3 Baths OC26106343 MLS Active Status
Tucked into Irvine's Deerfield community, this 4-bedroom, 3-bathroom home offers nearly 2,400 square feet on a 5,400 square foot lot. Step through the charming brick-paved entry courtyard and into a home filled with warmth and character. Rich hardwood floors flow throughout the main living areas, complemented by vaulted ceilings and shutters that bring in just the right amount of natural light. The living room is an entertainer's centerpiece, spacious enough for multiple seating areas with architectural interest from the vaulted roofline and ceiling fan. The kitchen features wood cabinetry with plenty of storage, a gas range, and a seamless pass-through to the dining area, ideal for everyday living. The primary suite is a true retreat with generous proportions, hardwood flooring, and an en-suite bathroom that has been tastefully upgraded with a dual-sink vanity, quartz countertops, rich wood cabinetry, decorative tile accents, and a glass-enclosed walk-in shower with mosaic tile detailing and a rain shower head. Out back, a sprawling concrete patio with brick borders creates the perfect outdoor living space. There is room for al fresco dining, a garden, and weekend gatherings under the mature trees that line the lot, all within the privacy of a fully fenced yard! Built in 1976 with the kind of solid construction and generous lot sizes that newer Irvine communities simply don't offer. Deerfield is one of Irvine's original master-planned communities, and 5 Deer Creek sits within walking distance of Deerfield Elementary, Venado Middle School, and is assigned to Irvine High School— all within the highly sought-after Irvine Unified School District. You're minutes from the 5 and 405 freeways, Irvine Spectrum, Woodbridge Village Center, and the 50+ parks and trails the community is known for!

5 Deer Crk, Irvine

Based on information from California Regional Multiple Listing Service, Inc. as of . This information is for your personal, non-commercial use and may not be used for any purpose other than to identify prospective properties you may be interested in purchasing. Display of MLS data is usually deemed reliable but is NOT guaranteed accurate by the MLS. Buyers are responsible for verifying the accuracy of all information and should investigate the data themselves or retain appropriate professionals. Information from sources other than the Listing Agent may have been included in the MLS data. Unless otherwise specified in writing, Broker/Agent has not and will not verify any information obtained from other sources. The Broker/Agent providing the information contained herein may or may not have been the Listing and/or Selling Agent.