5661 Amberdale Dr, Yorba Linda, CA 92886
- $1,110,000
- 4
- BD
- 2
- BA
- 1,400
- SqFt




- List Price
- $1,110,000
- Price Change
- ▼ $18,000 1784154681
- Status
- ACTIVE
- MLS#
- WS26131705
- Year Built
- 1972
- Bedrooms
- 4
- Bathrooms
- 2
- Living Sq. Ft
- 1,400
- Lot Size
- 5,980
- Acres
- 0.14
- Lot Location
- Level, Near Park, Rectangular Lot, Sprinkler System, Yard
- Days on Market
- 41
- Property Type
- Single Family Residential
- Property Sub Type
- Single Family Residence
- Stories
- One Level
- Neighborhood
- /
Property Description
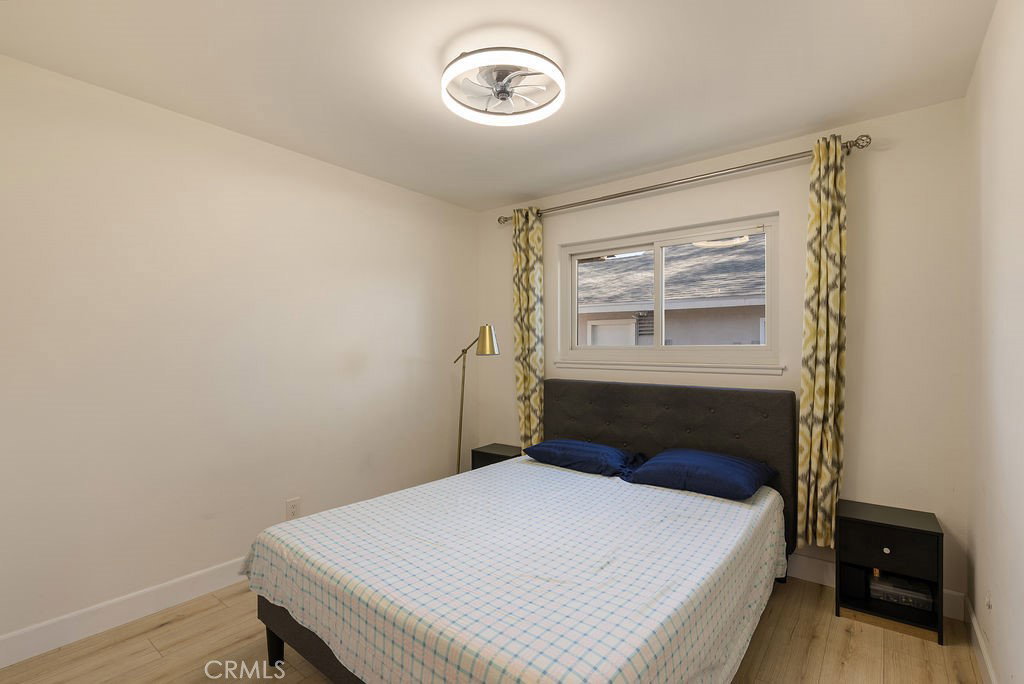
PRICE ADJUSTMENT! Nestled on a peaceful, tree-lined street in one of Yorba Linda’s most desirable neighborhoods, this gorgeous single-level, four-bedroom home offers exceptional turnkey comfort with direct access to the local greenbelt. Located within an award-winning school district and with no HOA or Mello-Roos, this beautifully maintained residence combines modern upgrades, energy efficiency, and an ideal setting for everyday living. The light-filled interior features dual-pane windows throughout and an extensive list of recent improvements, including an energy-efficient AC system, furnace, and water heater (2021), a new roof and solar panels (2022), stylish laminate flooring throughout the main living areas (2023), charming Spanish tile flooring in the kitchen, two fully remodeled bathrooms with contemporary finishes (2025), and fresh exterior paint (2025). Designed for both relaxation and entertaining, the private backyard showcases custom built-in patio benches and a seamless gate providing direct access to the adjacent greenbelt—creating a tranquil, park-like extension of your outdoor living space. With its highly sought-after single-level floor plan, thoughtful upgrades, and prime location close to parks, shopping, dining, and excellent schools, this move-in-ready home is a rare opportunity you won’t want to miss.
Additional Information
- Other Buildings
- Shed(s)
- Appliances
- Dishwasher, ENERGY STAR Qualified Water Heater, Electric Oven, Electric Range, Gas Water Heater, Water Softener, Water Heater, Water Purifier, Dryer, Washer
- Pool Description
- None
- Fireplace Description
- Living Room
- Heat
- Central
- Cooling
- Yes
- Cooling Description
- Central Air
- View
- Park/Greenbelt, Neighborhood
- Exterior Construction
- Stucco
- Roof
- Shingle
- Garage Spaces Total
- 2
- Sewer
- Public Sewer
- Water
- Public
- School District
- Placentia-Yorba Linda Unified
- Elementary School
- Fairmont
- Middle School
- Bernardo Yorba
- High School
- Esperanza
- Interior Features
- Ceiling Fan(s), Bedroom on Main Level, Primary Suite
- Attached Structure
- Detached
- Number Of Units Total
- 1
Listing courtesy of Listing Agent: GABRIELLE LY (gabriellely.re@gmail.com) from Listing Office: KW Executive.
Mortgage Calculator
Based on information from California Regional Multiple Listing Service, Inc. as of . This information is for your personal, non-commercial use and may not be used for any purpose other than to identify prospective properties you may be interested in purchasing. Display of MLS data is usually deemed reliable but is NOT guaranteed accurate by the MLS. Buyers are responsible for verifying the accuracy of all information and should investigate the data themselves or retain appropriate professionals. Information from sources other than the Listing Agent may have been included in the MLS data. Unless otherwise specified in writing, Broker/Agent has not and will not verify any information obtained from other sources. The Broker/Agent providing the information contained herein may or may not have been the Listing and/or Selling Agent.