841 Coiner Court, Los Alamos, CA 93440
- $962,000
- 5
- BD
- 3
- BA
- 2,413
- SqFt




- List Price
- $962,000
- Status
- ACTIVE
- MLS#
- SC26184873
- Year Built
- 1997
- Bedrooms
- 5
- Bathrooms
- 3
- Living Sq. Ft
- 2,413
- Lot Size
- 7,841
- Acres
- 0.18
- Lot Location
- Back Yard, Cul-De-Sac, Front Yard, Lawn, Landscaped, Sprinkler System
- Days on Market
- 17
- Property Type
- Single Family Residential
- Style
- Victorian
- Property Sub Type
- Single Family Residence
- Stories
- Two Levels
- Neighborhood
- Los Alamos (860)
Property Description
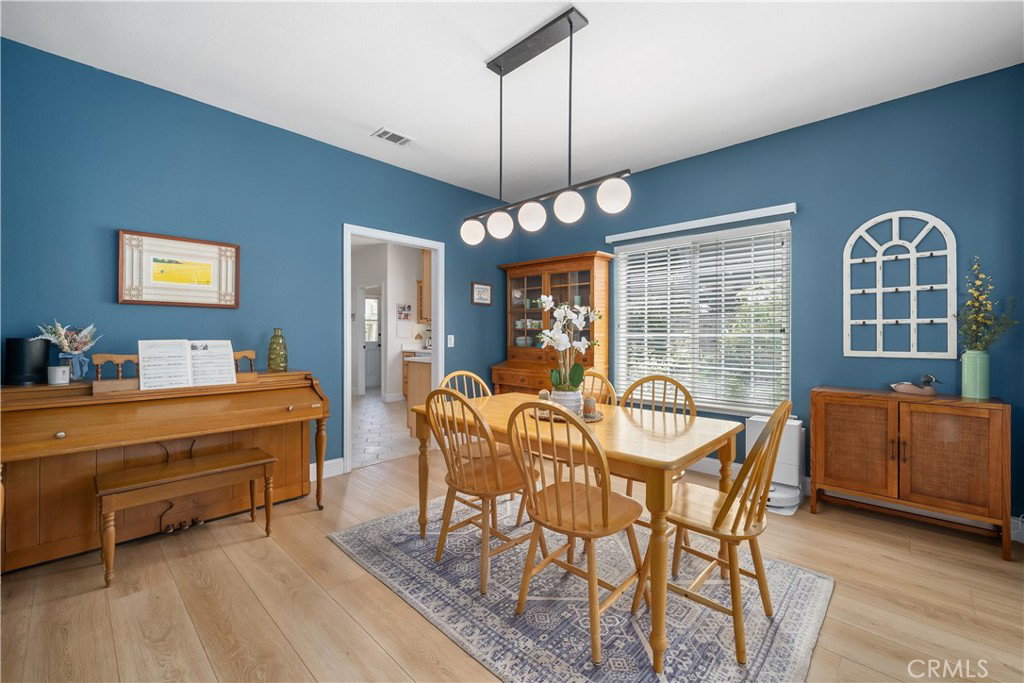
Victorian Contemporary residence with a first-level primary suite in a premium cul-de-sac setting. Ideally positioned to enjoy the Central Coast, the home is approximately 20 minutes from Vandenberg Space Force Base and Orcutt, with convenient access to wine tasting in the Santa Ynez Valley, along with the shops and eateries of Los Alamos. Whether a primary residence, weekend getaway, or used for multi-generational living, the inviting floor plan offers 2,413 sf of living space with five spacious bedrooms and three well-appointed baths, set on a 7,841sf lot. Birch trees and fragrant roses lead to an idyllic front porch, inviting you to slow down and stay awhile—whether enjoying morning coffee or unwinding at the end of the day. Step through the front door into a welcoming entry, where high ceilings and vinyl plank flooring introduce an interior filled with natural light. The adjoining dining room, illuminated by a contemporary globe chandelier and surrounded by windows, is ideal for gathering around the table with friends, while the living room with cathedral ceilings and a cozy brick fireplace with a raised brick hearth creates a comfortable space. The kitchen offers elegant functionality with raised panel cabinetry, solid-surface counters, and stainless-steel appliances. Timeless honeycomb-pattern floor tiles continue into the adjoining breakfast nook, creating a sunny spot for casual meals. A dedicated laundry with an included LG washer/dryer adds everyday convenience, while the powder room features a modern vanity with a quartz counter and geometric lighting. Tucked away on the main level, the primary suite provides a tranquil retreat with a walk-in closet, patio access, and an en-suite bath featuring a soothing tub and separate shower. A second first-level bedroom with a walk-in closet adds versatility and can be reimagined as an office or nursery. Follow the classic staircase to the second level, where three additional bedrooms provide plenty of room for family and guests. Each bedroom offers window blinds and ceiling fans, while the updated full bath features laminate flooring, a tub/shower with a concrete style tiled surround, built-in niche, and contemporary fixtures. Outdoor living continues in the backyard, where shady trees and a lush lawn create a peaceful setting, and the covered rear patio is perfect for al fresco dining. Set toward the back of the property, the detached two-car garage creates a long driveway creating additional parking.
Additional Information
- Appliances
- Dishwasher, Disposal, Gas Range, Microwave, Refrigerator, Water Heater, Dryer, Washer
- Pool Description
- None
- Fireplace Description
- Living Room, Raised Hearth
- Heat
- Forced Air, Natural Gas
- Cooling Description
- None
- View
- Hills, Neighborhood
- Exterior Construction
- Wood Siding
- Patio
- Rear Porch, Concrete, Covered, Front Porch, Patio
- Roof
- Composition
- Garage Spaces Total
- 2
- Sewer
- Public Sewer
- Water
- Public
- School District
- Santa Maria Joint Union
- Interior Features
- Built-in Features, Breakfast Area, Ceiling Fan(s), Cathedral Ceiling(s), Separate/Formal Dining Room, High Ceilings, Laminate Counters, Quartz Counters, Recessed Lighting, Bedroom on Main Level, Main Level Primary, Primary Suite, Walk-In Closet(s)
- Attached Structure
- Detached
- Number Of Units Total
- 1
Listing courtesy of Listing Agent: David Campa (david@camparealestate.com) from Listing Office: Central Coast Sotheby's International Realty.
Mortgage Calculator
Based on information from California Regional Multiple Listing Service, Inc. as of . This information is for your personal, non-commercial use and may not be used for any purpose other than to identify prospective properties you may be interested in purchasing. Display of MLS data is usually deemed reliable but is NOT guaranteed accurate by the MLS. Buyers are responsible for verifying the accuracy of all information and should investigate the data themselves or retain appropriate professionals. Information from sources other than the Listing Agent may have been included in the MLS data. Unless otherwise specified in writing, Broker/Agent has not and will not verify any information obtained from other sources. The Broker/Agent providing the information contained herein may or may not have been the Listing and/or Selling Agent.