11841 Magnolia Street, Garden Grove, CA 92841
- $2,650,000
- 7
- BD
- 7
- BA
- 4,219
- SqFt




- List Price
- $2,650,000
- Status
- COMING SOON
- MLS#
- PW26193107
- Year Built
- 2026
- Bedrooms
- 7
- Bathrooms
- 7
- Living Sq. Ft
- 4,219
- Lot Size
- 7,778
- Acres
- 0.18
- Lot Location
- 2-5 Units/Acre
- Days on Market
- 1
- Property Type
- Single Family Residential
- Property Sub Type
- Single Family Residence
- Stories
- Two Levels
- Neighborhood
- Grove At The Park (Grpk)
Property Description
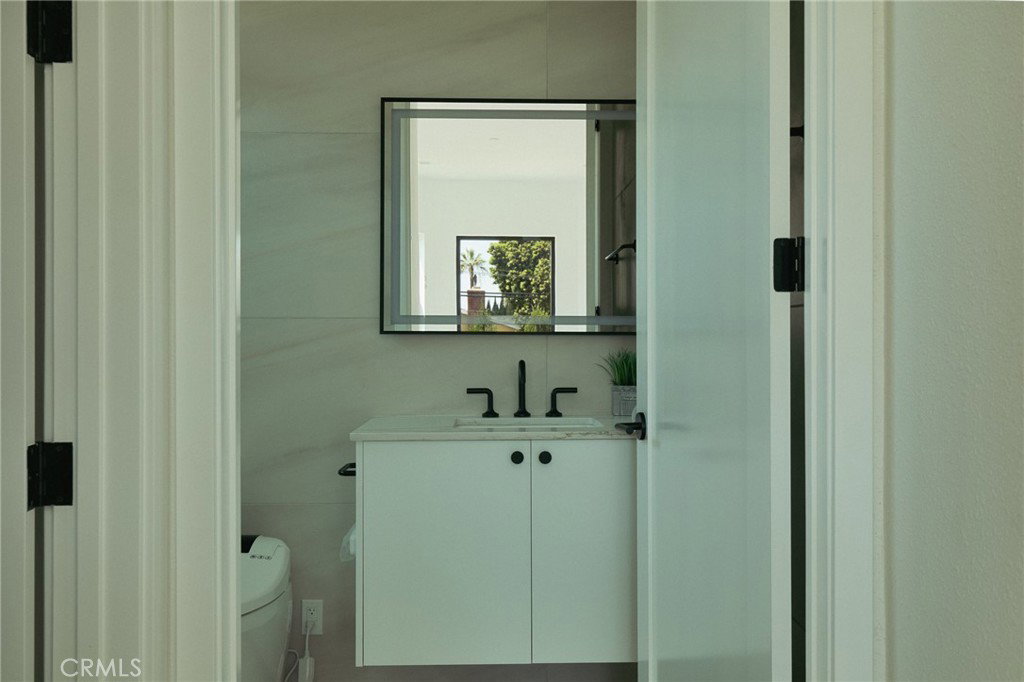
Welcome to 11841 and 11845 Magnolia Street, a true architectural masterpiece in the heart of Garden Grove—a rare, 2026 custom-built estate offering two brand-new luxury residences on a single lot, totaling ~ 4,219 SQFT of meticulously designed living space. Positioned in a premier school district just steps from vibrant Koreatown, casual dining, and shopping plazas within a short drive, minutes from Bolsa (Phuoc Loc Tho) and Disneyland theme park. This smart-home compound delivers modern luxury and ultimate multi-generational flexibility with fully paid-off solar, separate addresses, and independent utilities for both units. The main residence spans approximately 3,424 SQFT of sophisticated design, opening past a custom double-door entry to soaring 10-foot ceilings across both levels, an electric fireplace, and a designer covered patio that seamlessly blends indoor and outdoor living. At the heart of the home, the chef’s kitchen shines with a waterfall quartz island, Thermador professional appliances, and sleek ceiling-height cabinetry. The main floor features a private office or guest suite—each with its own en-suite bath—while upstairs reveals a massive loft family room, three additional bedrooms, and a palatial primary suite complete with a private street-view balcony and a spa-like bath featuring a soaking tub and walk-in shower. Cutting-edge amenities include central dual-zone HVAC and a 3-car epoxy-floored garage with an expansive driveway. Adding tremendous value, the detached ~795 SQFT ADU mirrors the main house's high-end finishes, offering 9-foot ceilings, an open-concept kitchen and living area, two spacious bedrooms, two bathrooms, a dedicated laundry room, and independent mini-split HVAC. Framed by professional landscaping and decorative evening spotlighting, this 2026 compound represents an unparalleled opportunity for high-yield income or luxury multi-generational living in Garden Grove, CA.
Additional Information
- Appliances
- Dishwasher, Electric Cooktop, Electric Oven, Electric Range, Electric Water Heater, Disposal, Refrigerator, Water Heater, Dryer, Washer
- Pool Description
- None
- Fireplace Description
- Electric, Living Room
- Heat
- Combination, Central, Electric, Zoned
- Cooling
- Yes
- Cooling Description
- Central Air, Electric
- View
- Neighborhood
- Roof
- Tile
- Garage Spaces Total
- 3
- Sewer
- Public Sewer
- Water
- Public
- School District
- Garden Grove Unified
- Interior Features
- Built-in Features, Brick Walls, Balcony, Block Walls, Cathedral Ceiling(s), Separate/Formal Dining Room, Eat-in Kitchen, High Ceilings, Open Floorplan, Pantry, Quartz Counters, Recessed Lighting, Two Story Ceilings, Bedroom on Main Level, Loft, Main Level Primary, Multiple Primary Suites, Primary Suite, Walk-In Pantry, Walk-In Closet(s)
- Attached Structure
- Detached
- Number Of Units Total
- 2
Listing courtesy of Listing Agent: Richard Le (richardle2007@gmail.com) from Listing Office: Frontier Realty Inc.
Mortgage Calculator
Based on information from California Regional Multiple Listing Service, Inc. as of . This information is for your personal, non-commercial use and may not be used for any purpose other than to identify prospective properties you may be interested in purchasing. Display of MLS data is usually deemed reliable but is NOT guaranteed accurate by the MLS. Buyers are responsible for verifying the accuracy of all information and should investigate the data themselves or retain appropriate professionals. Information from sources other than the Listing Agent may have been included in the MLS data. Unless otherwise specified in writing, Broker/Agent has not and will not verify any information obtained from other sources. The Broker/Agent providing the information contained herein may or may not have been the Listing and/or Selling Agent.