4102 Denver, Yorba Linda, CA 92886
- $1,400,000
- 4
- BD
- 3
- BA
- 2,116
- SqFt




- List Price
- $1,400,000
- Price Change
- ▼ $50,000 1782390945
- Status
- ACTIVE UNDER CONTRACT
- MLS#
- PW26113745
- Year Built
- 1965
- Bedrooms
- 4
- Bathrooms
- 3
- Living Sq. Ft
- 2,116
- Lot Size
- 7,860
- Acres
- 0.18
- Lot Location
- Back Yard, Drip Irrigation/Bubblers, Front Yard, Sprinklers In Rear, Sprinklers In Front, Lawn, Landscaped, Near Park, Sprinkler System, Walkstreet, Yard
- Days on Market
- 62
- Property Type
- Single Family Residential
- Style
- Traditional
- Property Sub Type
- Single Family Residence
- Stories
- Multi Level
- Neighborhood
- Other
Property Description
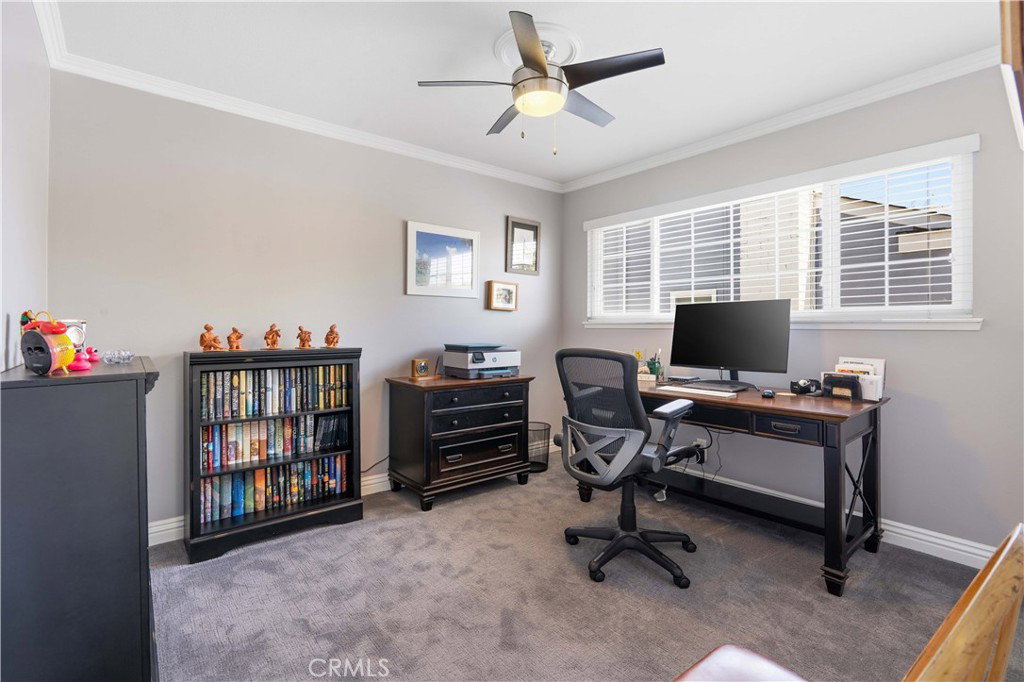
Welcome to 4102 Denver Avenue, a beautifully cared-for Yorba Linda home offering 4 bedrooms, 3 bathrooms, flexible multi-level living, and a spacious 7,860 sq. ft. lot. A double-door entry opens to a bright living room with a cozy gas fireplace and bay window. The remodeled kitchen features white cabinetry, granite counters, a center island, a walk-in pantry, and thoughtful storage. Upstairs, all four bedrooms are conveniently grouped together, while the separate lower-level family room offers valuable bonus space for movie nights, a home office, a playroom, a game room, or a relaxed lounge. The backyard is designed for easy Southern California living with an open deck, lawn, fruit trees, vegetable garden, and inviting areas to gather, dine, play, or unwind. Additional highlights include updated bathrooms, central air, a tankless water heater, dual-pane windows, a newer roof, an attached 2-car garage with a workshop/storage area, no HOA, and a convenient Yorba Linda location near parks, trails, schools, shopping, and dining. A warm, updated home with flexible living spaces and a backyard made to be enjoyed.Welcome to 4102 Denver Avenue, a beautifully cared-for Yorba Linda home offering 4 bedrooms, 3 bathrooms, flexible multi-level living, and a spacious 7,860 sq. ft. lot. A double-door entry opens to a bright living room with a cozy gas fireplace and bay window. The remodeled kitchen features white cabinetry, granite counters, a center island, a walk-in pantry, and thoughtful storage. Upstairs, all four bedrooms are conveniently grouped together, while the separate lower-level family room offers valuable bonus space for movie nights, a home office, a playroom, a game room, or a relaxed lounge. The backyard is designed for easy Southern California living with an open deck, lawn, fruit trees, vegetable garden, and inviting areas to gather, dine, play, or unwind. Additional highlights include updated bathrooms, central air, a tankless water heater, dual-pane windows, a newer roof, an attached 2-car garage with a workshop/storage area, no HOA, and a convenient Yorba Linda location near parks, trails, schools, shopping, and dining. A warm, updated home with flexible living spaces and a backyard made to be enjoyed.
Additional Information
- Other Buildings
- Shed(s)
- Appliances
- Double Oven, Dishwasher, Electric Cooktop, Electric Oven, Disposal, Gas Water Heater, Microwave, Trash Compactor, Tankless Water Heater, Water Heater
- Pool Description
- None
- Fireplace Description
- Gas, Living Room
- Heat
- Central, ENERGY STAR Qualified Equipment, Forced Air, Fireplace(s), Natural Gas
- Cooling
- Yes
- Cooling Description
- Central Air, Electric, ENERGY STAR Qualified Equipment, Attic Fan
- View
- Neighborhood
- Exterior Construction
- Drywall, Frame, Stucco
- Patio
- Covered, Open, Patio, Stone, Wood
- Roof
- Composition, Shingle
- Garage Spaces Total
- 2
- Sewer
- Public Sewer
- Water
- Public
- School District
- Placentia-Yorba Linda Unified
- Elementary School
- Lakeview
- Middle School
- Yorba Linda
- High School
- Eldorado
- Interior Features
- Block Walls, Ceiling Fan(s), Separate/Formal Dining Room, Eat-in Kitchen, Granite Counters, Pantry, Recessed Lighting, All Bedrooms Up, Walk-In Pantry
- Attached Structure
- Detached
- Number Of Units Total
- 1
Listing courtesy of Listing Agent: Wendy Rawley (wendy@go2wendy.com) from Listing Office: Circa Properties, Inc..
Mortgage Calculator
Based on information from California Regional Multiple Listing Service, Inc. as of . This information is for your personal, non-commercial use and may not be used for any purpose other than to identify prospective properties you may be interested in purchasing. Display of MLS data is usually deemed reliable but is NOT guaranteed accurate by the MLS. Buyers are responsible for verifying the accuracy of all information and should investigate the data themselves or retain appropriate professionals. Information from sources other than the Listing Agent may have been included in the MLS data. Unless otherwise specified in writing, Broker/Agent has not and will not verify any information obtained from other sources. The Broker/Agent providing the information contained herein may or may not have been the Listing and/or Selling Agent.