462 Castlegate, Brea, CA 92821
- $1,089,000
- 4
- BD
- 2
- BA
- 1,765
- SqFt




- List Price
- $1,089,000
- Status
- ACTIVE
- MLS#
- OC26163106
- Year Built
- 1969
- Bedrooms
- 4
- Bathrooms
- 2
- Living Sq. Ft
- 1,765
- Lot Size
- 8,382
- Acres
- 0.19
- Lot Location
- Front Yard, Garden, Street Level, Yard
- Days on Market
- 1
- Property Type
- Single Family Residential
- Property Sub Type
- Single Family Residence
- Stories
- One Level
- Neighborhood
- Glenbrook
Property Description
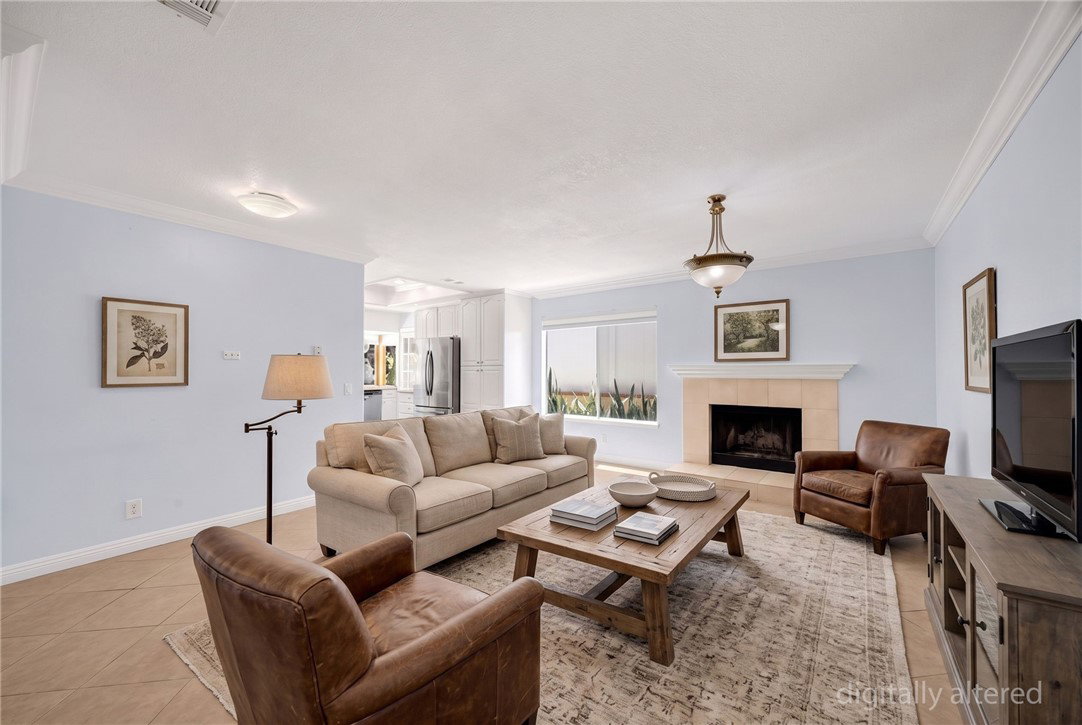
Welcome to this beautifully maintained single-story home in Brea's highly sought-after Glenbrook community! Offering SOLAR, 4 spacious bedrooms, 2 bathrooms, and an open, light-filled floor plan, this home is designed for comfortable everyday living and effortless entertaining. Step into the expansive living room featuring soaring ceilings and an abundance of natural light. The home's thoughtful layout flows seamlessly throughout and includes updated dual-pane windows (all but two), tile and laminate flooring, a newer A/C system (approximately 4-5 years old), newer water heater, solar panels, and an attached 2-car garage. The true showstopper is the extraordinary backyard—an incredible gardener's paradise unlike anything you've seen! This private oasis is filled with an impressive collection of mature and exotic fruit trees including persimmon, cherimoya, white pomegranate, Asian pear, Asian plum, dragon fruit, guava, papaya, longan, lychee, tangerines, Pakistan mulberry, fragrant lemongrass, and beautiful ornamental snake plants. Lovingly maintained, this unique outdoor sanctuary offers the opportunity to harvest fresh fruit right from your own backyard. Residents of Glenbrook enjoy exceptional community amenities including a junior Olympic-size swimming pool, pickleball court, barbecue area, clubhouse with banquet facilities, game room featuring billiards, ping pong, foosball and air hockey, plus community movie nights and special events that create a wonderful neighborhood atmosphere. Conveniently located near shopping, dining, parks, and highly regarded Brea schools, this is a rare opportunity to own a spacious single-story home with an unforgettable backyard retreat in one of Brea's most desirable neighborhoods.
Additional Information
- HOA
- 70
- Frequency
- Monthly
- Association Amenities
- Billiard Room, Clubhouse, Sport Court, Meeting/Banquet/Party Room, Barbecue, Picnic Area, Playground, Pickleball, Pool
- Appliances
- Dishwasher, Electric Range, Disposal, Vented Exhaust Fan
- Pool Description
- Association
- Fireplace Description
- Dining Room
- Heat
- Central
- Cooling
- Yes
- Cooling Description
- Central Air
- View
- None
- Exterior Construction
- Stucco
- Patio
- Concrete
- Roof
- Composition
- Garage Spaces Total
- 2
- Sewer
- Public Sewer
- Water
- Public
- School District
- Brea-Olinda Unified
- Elementary School
- Country Hills
- Middle School
- Brea
- High School
- Brea Olinda
- Interior Features
- Open Floorplan, All Bedrooms Down
- Attached Structure
- Detached
- Number Of Units Total
- 499
Listing courtesy of Listing Agent: Bridget Steffensen (BridgetRealty4U@gmail.com) from Listing Office: T.N.G. Real Estate Consultants.
Mortgage Calculator
Based on information from California Regional Multiple Listing Service, Inc. as of . This information is for your personal, non-commercial use and may not be used for any purpose other than to identify prospective properties you may be interested in purchasing. Display of MLS data is usually deemed reliable but is NOT guaranteed accurate by the MLS. Buyers are responsible for verifying the accuracy of all information and should investigate the data themselves or retain appropriate professionals. Information from sources other than the Listing Agent may have been included in the MLS data. Unless otherwise specified in writing, Broker/Agent has not and will not verify any information obtained from other sources. The Broker/Agent providing the information contained herein may or may not have been the Listing and/or Selling Agent.