156 Scale, Irvine, CA 92618
- $1,520,000
- 3
- BD
- 3
- BA
- 2,118
- SqFt




- List Price
- $1,520,000
- Price Change
- ▲ $21,000 1783664035
- Status
- ACTIVE UNDER CONTRACT
- MLS#
- OC26149629
- Year Built
- 2019
- Bedrooms
- 3
- Bathrooms
- 3
- Living Sq. Ft
- 2,118
- Lot Size
- 128,324
- Acres
- 2.95
- Days on Market
- 15
- Property Type
- Condo
- Style
- Modern
- Property Sub Type
- Condominium
- Stories
- Two Levels
- Neighborhood
- ***
Property Description
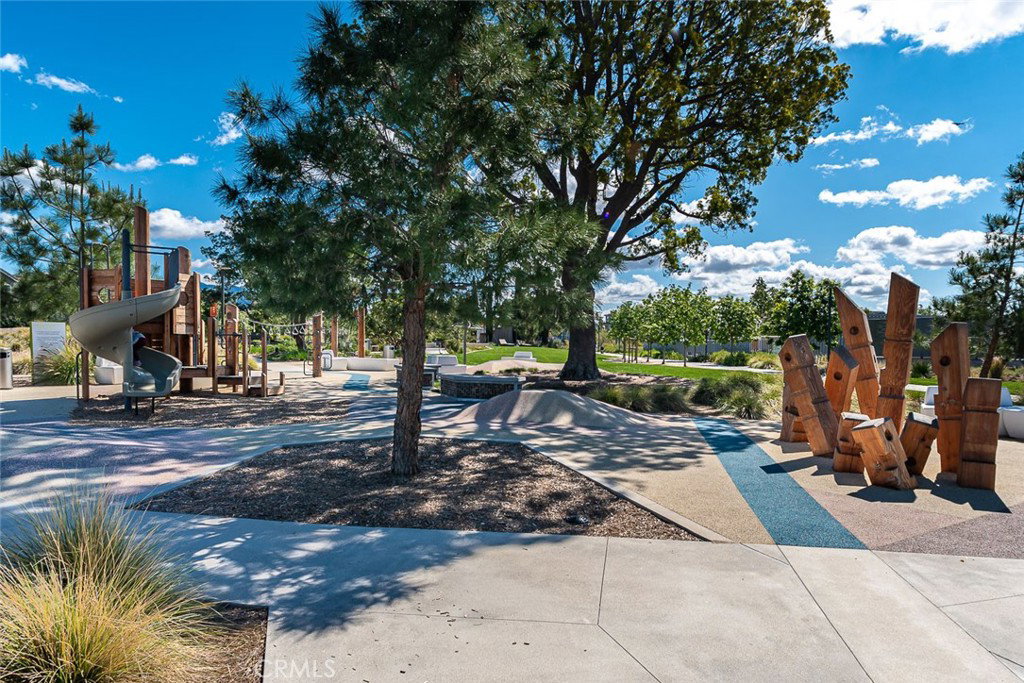
Welcome to this stunning detached condo located in the highly desirable Cadence Park community with Irvine's premier Great Park Neighborhoods. Featuring 3 bedrooms, 3 Bathrooms, and a large ,versatile entertainment room perfect for movie night or a home gym. Includes a rare, sought-after main floor bedroom and full bathroom- ideal for guests, in -laws or a private home office. Freshly painted throughout with an open concept floor plan that seamlessly connects the living area to a gourmet kitchen. The Kitchen boasts a beautiful quartz island, premium stainless steel appliances, abundant cabinetry, and a massive storage closet. An attached 2-car garage plus an additional third dedicated parking space. Miles of scenic walking and biking trails. Pristine neighborhood parks, resort-style pools, and spas. dedicated BBQ, picnic area and sports courts. A Vibrant community hub that puts you right at the center of everything. Located whin the award-winning Irvine Unified School District, Just step away from Cadence Park K-8 and Portola High School. Minutes from the Irvine Spectrum Center, major shopping plazas, Kaiser Permanente, Hoag Hospital, and John Wayne Airport. Quick access to the 133 and 241 toll roads, and located right near the highly anticipated future Great Park Plaza. Don't miss out on this incredible lifestyle opportunity !
Additional Information
- HOA
- 240
- Frequency
- Monthly
- Association Amenities
- Barbecue, Picnic Area, Playground, Pool, Spa/Hot Tub
- Appliances
- 6 Burner Stove, Dishwasher, ENERGY STAR Qualified Appliances, Disposal, Gas Oven, Gas Range, Microwave, Refrigerator
- Pool Description
- Community, Association
- Cooling
- Yes
- Cooling Description
- Central Air
- View
- Peek-A-Boo
- Patio
- Brick, Concrete, Open, Patio
- Garage Spaces Total
- 2
- Sewer
- Public Sewer
- Water
- Public
- School District
- Irvine Unified
- High School
- Portola
- Interior Features
- Breakfast Bar, Breakfast Area, Separate/Formal Dining Room, Bedroom on Main Level, Instant Hot Water, Walk-In Pantry, Walk-In Closet(s)
- Attached Structure
- Detached
- Number Of Units Total
- 1
Listing courtesy of Listing Agent: Sophia Oh (sophiaohtopagent@gmail.com) from Listing Office: Team Spirit Realty.
Mortgage Calculator
Based on information from California Regional Multiple Listing Service, Inc. as of . This information is for your personal, non-commercial use and may not be used for any purpose other than to identify prospective properties you may be interested in purchasing. Display of MLS data is usually deemed reliable but is NOT guaranteed accurate by the MLS. Buyers are responsible for verifying the accuracy of all information and should investigate the data themselves or retain appropriate professionals. Information from sources other than the Listing Agent may have been included in the MLS data. Unless otherwise specified in writing, Broker/Agent has not and will not verify any information obtained from other sources. The Broker/Agent providing the information contained herein may or may not have been the Listing and/or Selling Agent.