63 Garcilla Drive, Rancho Mission Viejo, CA 92694
- $1,129,000
- 3
- BD
- 3
- BA
- 1,761
- SqFt





- List Price
- $1,129,000
- Price Change
- ▼ $51,000 1784163428
- Status
- ACTIVE
- MLS#
- OC26098497
- Year Built
- 2017
- Bedrooms
- 3
- Bathrooms
- 3
- Living Sq. Ft
- 1,761
- Lot Size
- 3,600
- Acres
- 0.08
- Lot Location
- Back Yard, Close to Clubhouse, Cul-De-Sac, Front Yard, Landscaped, Near Park, Yard
- Days on Market
- 46
- Property Type
- Condo
- Property Sub Type
- Condominium
- Stories
- Two Levels
- Neighborhood
- Iris (Esiris)
Property Description
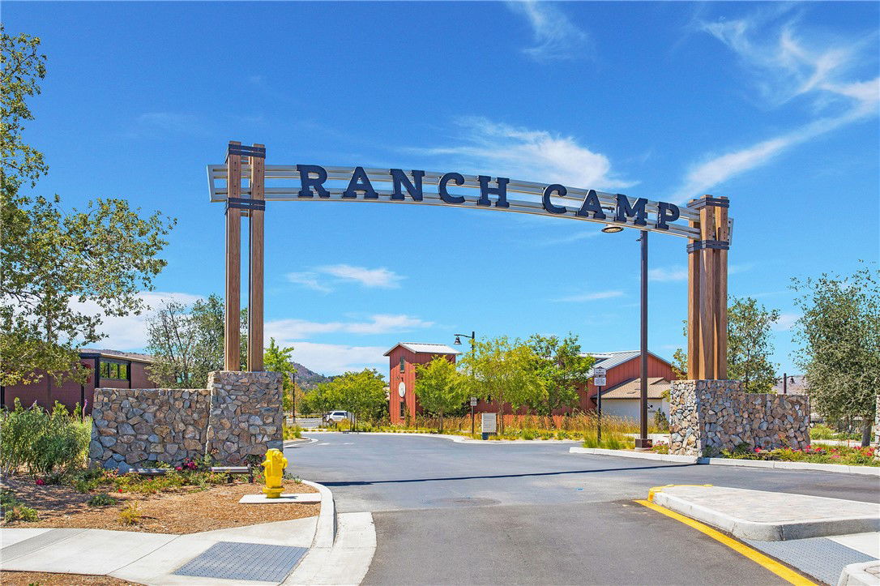
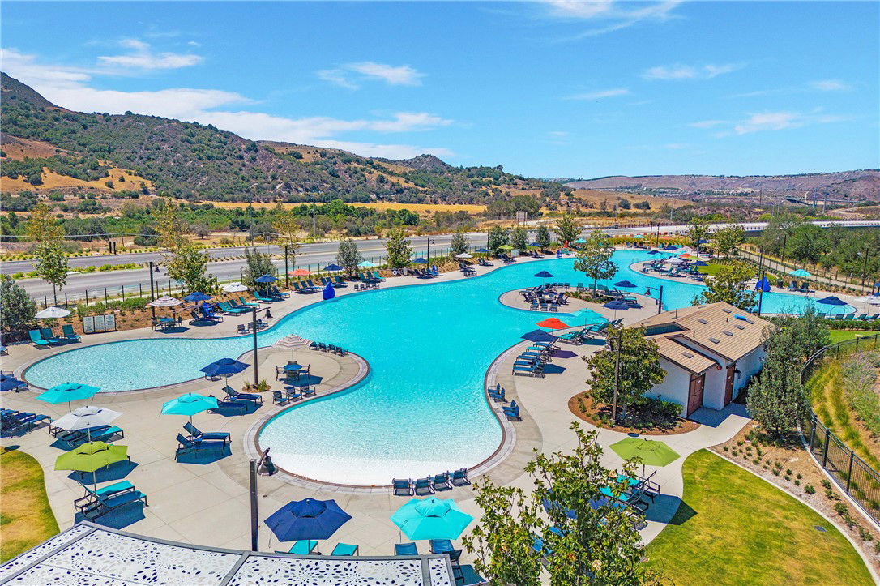
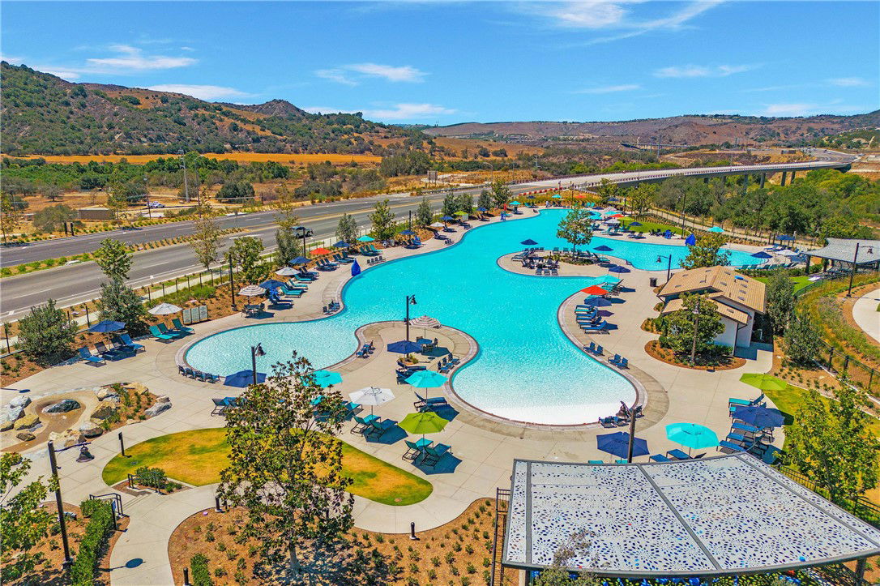
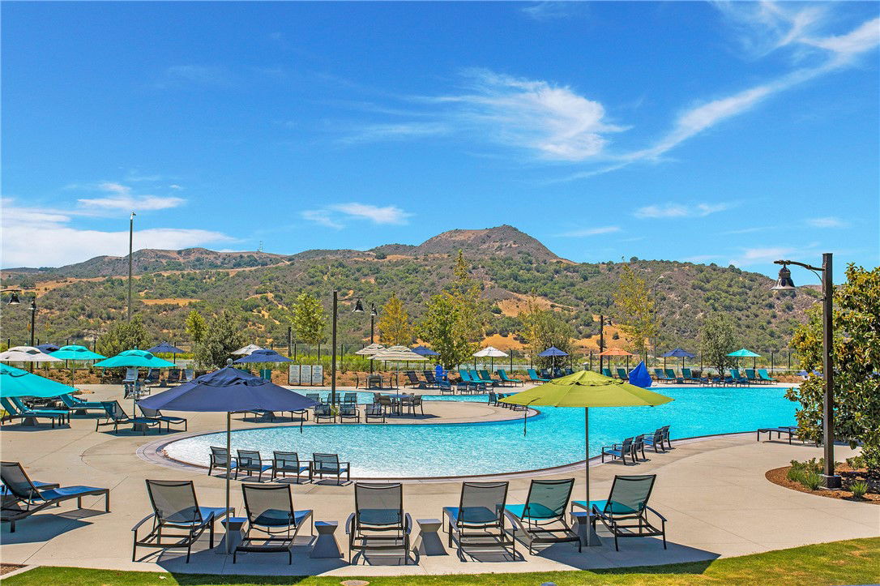
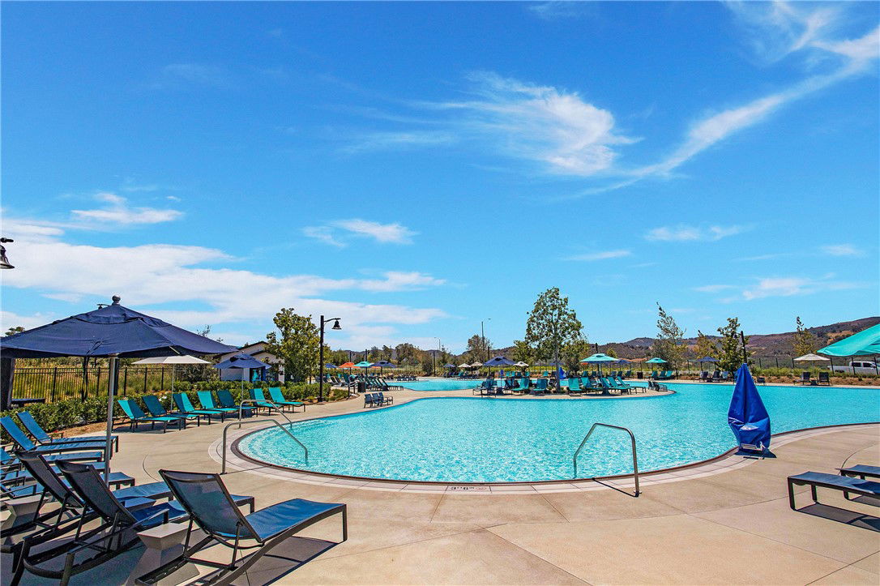
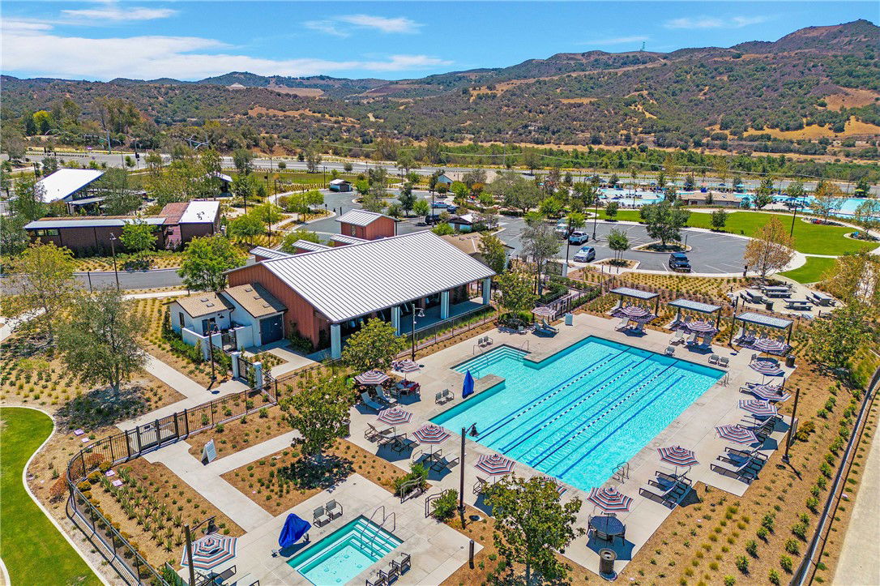
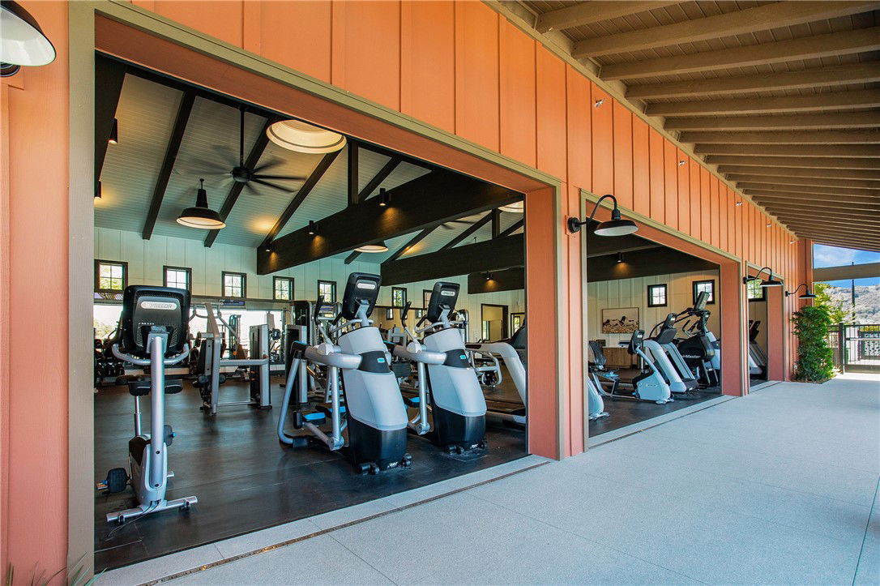
Tucked within Rancho Mission Viejo's sought-after Gavilan 55+ community, this bright and inviting home offers the simplicity of single-level living paired with the flexibility of a spacious upstairs retreat. Thoughtfully designed for comfort, connection, and ease, the home allows you to spend less time maintaining and more time enjoying everything this vibrant community has to offer. Inside, the main level unfolds with an open floorplan where the kitchen, dining area, and living room flow seamlessly together. At the heart of the home, the kitchen features a large island with bar seating, extensive cabinetry, upgraded stone backsplash, glass-front accent cabinets, and generous storage space, all overlooking the great room. Natural light pours through five large windows, creating a warm and welcoming gathering space, while sliding glass doors connect the dining area to the covered California room, where mornings begin with coffee, afternoons drift by in the shade, and evenings are spent enjoying Southern California's year-round weather. Designed to live primarily on one level, the home places the primary suite, a secondary bedroom, and two full bathrooms all on the main floor. The primary suite serves as a peaceful retreat, complete with a spacious walk-in closet and an upgraded bath featuring dual sinks and a frameless curbless walk-in shower. Nearby, the secondary bedroom and full bath provide comfortable accommodations for guests, visiting family, or a home office. When additional space is needed, the upstairs level offers a welcome surprise. A generous loft creates an entirely separate living area, accompanied by a third bedroom and full bathroom, providing the perfect setting for overnight guests, hobbies, movie nights, or a place for the grandkids to spread out when they visit. Additional conveniences include a large laundry room, hall storage cabinetry, a two-car garage, tankless water heater, and a Halo 5 whole-house filtration and conditioning system. Outside, the low-maintenance backyard is framed by lush greenery and finished with large paver stones, creating a private outdoor retreat without the upkeep. Just moments from The Hilltop Club and award-winning amenities, residents enjoy resort-style pools, fitness centers, bocce courts, social clubs, gathering spaces, scenic trails, and a lifestyle built around connection, wellness, and making the most of this next chapter.
Additional Information
- HOA
- 438
- Frequency
- Monthly
- Association Amenities
- Bocce Court, Billiard Room, Clubhouse, Sport Court, Dog Park, Fitness Center, Fire Pit, Meeting Room, Meeting/Banquet/Party Room, Maintenance Front Yard, Outdoor Cooking Area, Other Courts, Barbecue, Picnic Area, Paddle Tennis, Playground, Pickleball, Pool, Recreation Room, Spa/Hot Tub, Tennis Court(s)
- Appliances
- Dishwasher, Gas Cooktop, Range Hood, Tankless Water Heater, Water To Refrigerator
- Pool Description
- Community, Association
- Heat
- Central
- Cooling
- Yes
- Cooling Description
- Central Air
- View
- Neighborhood
- Exterior Construction
- Stucco
- Patio
- Covered
- Garage Spaces Total
- 2
- Sewer
- Public Sewer
- Water
- Public
- School District
- Capistrano Unified
- Interior Features
- Breakfast Bar, Separate/Formal Dining Room, High Ceilings, Open Floorplan, Recessed Lighting, Bedroom on Main Level, Loft, Main Level Primary, Primary Suite, Walk-In Closet(s)
- Attached Structure
- Attached
- Number Of Units Total
- 1
Listing courtesy of Listing Agent: Trevor Phelps (trevor@trevorphelps.com) from Listing Office: Coldwell Banker Realty.
Mortgage Calculator
Based on information from California Regional Multiple Listing Service, Inc. as of . This information is for your personal, non-commercial use and may not be used for any purpose other than to identify prospective properties you may be interested in purchasing. Display of MLS data is usually deemed reliable but is NOT guaranteed accurate by the MLS. Buyers are responsible for verifying the accuracy of all information and should investigate the data themselves or retain appropriate professionals. Information from sources other than the Listing Agent may have been included in the MLS data. Unless otherwise specified in writing, Broker/Agent has not and will not verify any information obtained from other sources. The Broker/Agent providing the information contained herein may or may not have been the Listing and/or Selling Agent.