4212 E Sonrisa Privado, Ontario, CA 91761
- $739,999
- 2
- BD
- 2
- BA
- 1,417
- SqFt




- List Price
- $739,999
- Price Change
- ▼ $10,000 1779411377
- Status
- ACTIVE
- MLS#
- IG25276989
- Year Built
- 2020
- Bedrooms
- 2
- Bathrooms
- 2
- Living Sq. Ft
- 1,417
- Lot Size
- 3,471
- Acres
- 0.08
- Lot Location
- Back Yard, Close to Clubhouse, Front Yard, Sprinklers In Rear, Sprinklers In Front, Landscaped, Sprinkler System, Yard
- Days on Market
- 220
- Property Type
- Single Family Residential
- Style
- Spanish
- Property Sub Type
- Single Family Residence
- Stories
- One Level
Property Description
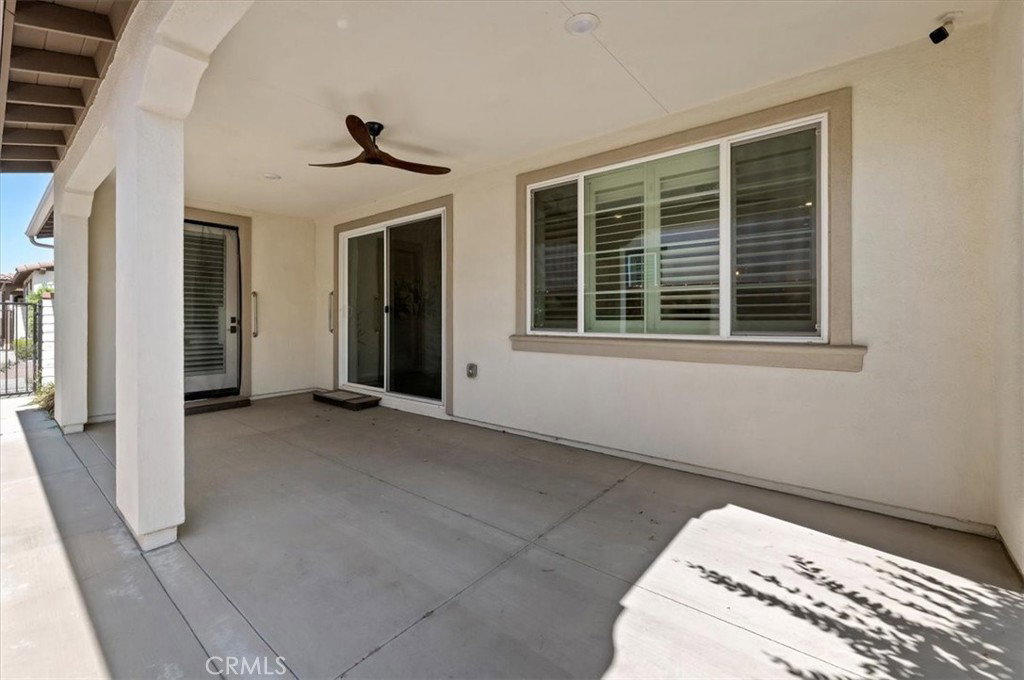
Solar is paid off!! Free Solar! REMODELED Spanish Masterpiece in Esperanza – Ontario’s Premier 55+ Community Welcome to this stunning former model home in Esperanza, an exclusive gated community designed for active adults 55+. Residents enjoy resort-style living at the 9,000 sq ft La Jolla Club featuring a sparkling pool, spa, state-of-the-art fitness center, indoor/outdoor kitchens, and pickleball and bocce ball courts. Additional amenities include a dog park and community garden. Recent Upgrades by prior owner (2024): Exterior Enhancements: • Fresh exterior paint and new gutters • Upgraded lighting throughout • Professionally designed low-maintenance landscaping with new drip irrigation system • Landscape lighting and outdoor ceiling fans • Strategic drainage solutions • Drought-tolerant plantings • Premium artificial turf side yard – perfect for pets Interior Improvements: • Beautiful engineered hardwood flooring throughout • Custom Spanish tile dual shower in primary bath with dual showerheads and handheld fixtures • Plantation shutters on all windows • Custom wood ceiling fans throughout • Soft-close rollout trays in cabinetry for maximum storage • Custom wood accent wall in second bedroom/office • Versatile office/closet space with original fixtures available Additional Features: • Owned solar panels – no lease! • Tankless water heater with recirculating pump • Overhead tote storage system in garage Prime Location: Ideally situated within the community with convenient access to shopping and amenities. This meticulously maintained home combines Spanish elegance with modern convenience – truly turnkey and ready for you to enjoy the Esperanza lifestyle! Come take a look.
Additional Information
- HOA
- 245
- Frequency
- Monthly
- Association Amenities
- Bocce Court, Clubhouse, Dog Park, Fitness Center, Fire Pit, Meeting Room, Outdoor Cooking Area, Barbecue, Picnic Area, Pickleball, Pool, Spa/Hot Tub
- Appliances
- Convection Oven, Dishwasher, Gas Cooktop, Disposal, Gas Range, Microwave, Refrigerator, Range Hood, Tankless Water Heater, Water Heater
- Pool Description
- Community, Gunite, Heated, In Ground, Association
- Fireplace Description
- Gas, Living Room
- Heat
- Central, Forced Air, Natural Gas
- Cooling
- Yes
- Cooling Description
- Central Air, Electric
- View
- City Lights, Mountain(s), Neighborhood
- Exterior Construction
- Frame, Stucco
- Patio
- Concrete, Covered, Front Porch, Patio
- Roof
- Concrete, Tile
- Garage Spaces Total
- 2
- Sewer
- Public Sewer
- Water
- Public
- School District
- Chaffey Joint Union High
- Interior Features
- Breakfast Bar, Ceiling Fan(s), Eat-in Kitchen, Granite Counters, High Ceilings, Open Floorplan, Primary Suite, Walk-In Closet(s)
- Attached Structure
- Attached
- Number Of Units Total
- 1
Listing courtesy of Listing Agent: Gary Zendejas (gary@fasthomeseller.com) from Listing Office: LPT Realty, Inc.
Mortgage Calculator
Based on information from California Regional Multiple Listing Service, Inc. as of . This information is for your personal, non-commercial use and may not be used for any purpose other than to identify prospective properties you may be interested in purchasing. Display of MLS data is usually deemed reliable but is NOT guaranteed accurate by the MLS. Buyers are responsible for verifying the accuracy of all information and should investigate the data themselves or retain appropriate professionals. Information from sources other than the Listing Agent may have been included in the MLS data. Unless otherwise specified in writing, Broker/Agent has not and will not verify any information obtained from other sources. The Broker/Agent providing the information contained herein may or may not have been the Listing and/or Selling Agent.