5349 Newcastle Unit 34, Encino, CA 91316
- $388,888
- 2
- BD
- 2
- BA
- 944
- SqFt




- List Price
- $388,888
- Status
- ACTIVE
- MLS#
- CV26184623
- Year Built
- 1967
- Bedrooms
- 2
- Bathrooms
- 2
- Living Sq. Ft
- 944
- Lot Size
- 60,939
- Acres
- 1.40
- Lot Location
- Zero Lot Line
- Days on Market
- 4
- Property Type
- Condo
- Property Sub Type
- Condominium
- Stories
- One Level
Property Description
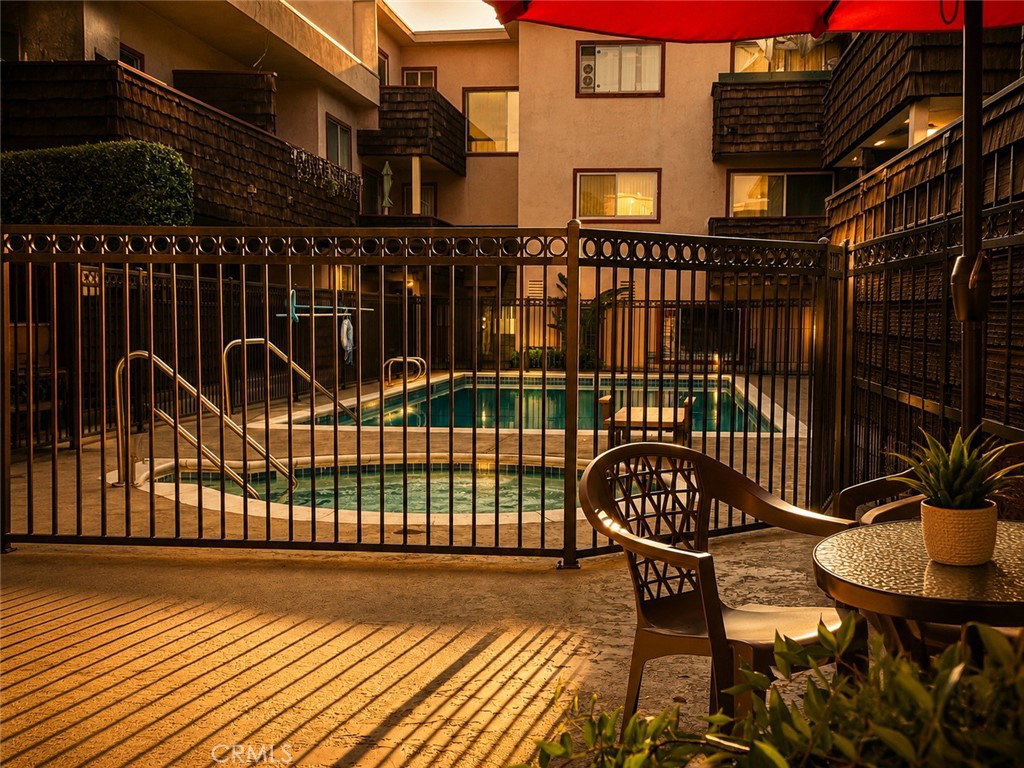
Welcome to a wonderful opportunity to own in the heart of Encino! This move-in-ready 2-bedroom, 2-bath condominium offers a comfortable combination of generous living space, desirable community amenities, and convenient access to everything Encino has to offer. Situated on the first floor within a secure, gated community, the home welcomes you with a bright and airy interior filled with natural light. The open living and dining areas provide plenty of room for both everyday living and entertaining, while the adjoining kitchen features granite countertops, ample cabinetry, and generous workspace. Just off the living room, sliding doors lead to a private patio/balcony, creating an inviting outdoor retreat for enjoying your morning coffee, relaxing with a book, or unwinding after a busy day. The spacious primary bedroom features a walk-in closet and its own private en-suite bathroom. A comfortable second bedroom provides ample closet space and convenient access to the full hallway bathroom, making the layout well suited for a variety of living arrangements. Beyond the residence, enjoy the added convenience of two covered tandem parking spaces plus additional storage. Community amenities include a sparkling swimming pool and spa, BBQ and picnic areas, landscaped grounds, and community laundry facilities. HOA dues also include water, sewer, and trash, adding everyday convenience. One of the property's greatest advantages is its prime Encino location. Ventura Boulevard and Encino Commons are nearby, placing shopping, dining, cafés, grocery stores, and everyday services within easy reach. Convenient access to the 101 and 405 freeways also makes commuting throughout the San Fernando Valley and greater Los Angeles area easier. Whether you're looking for your first home, downsizing, or simply seeking the convenience of condominium living in Encino, this property delivers an appealing combination of space, location, gated parking, private outdoor living, and community amenities. Why continue renting when you can own a place to call your own? Come discover the comfort and convenience of this Encino home.
Additional Information
- HOA
- 763
- Frequency
- Monthly
- Association Amenities
- Billiard Room, Fitness Center, Barbecue, Picnic Area, Pool, Sauna, Spa/Hot Tub
- Appliances
- Disposal, Gas Oven, Gas Range, Gas Water Heater, Refrigerator, Vented Exhaust Fan
- Pool Description
- Association
- Heat
- Central
- Cooling
- Yes
- Cooling Description
- Central Air
- View
- Courtyard
- Exterior Construction
- Drywall
- Patio
- Open, Patio, Wood
- Garage Spaces Total
- 2
- Sewer
- Public Sewer
- Water
- Public
- School District
- Los Angeles Unified
- Elementary School
- Nestle
- High School
- Reseda
- Interior Features
- Balcony, Crown Molding, Separate/Formal Dining Room, Eat-in Kitchen, Granite Counters, Recessed Lighting, All Bedrooms Down
- Attached Structure
- Attached
- Number Of Units Total
- 70
Listing courtesy of Listing Agent: Hilario Cruz (Larry@LPCRealEstate.com) from Listing Office: Nexgen Realtors.
Mortgage Calculator
Based on information from California Regional Multiple Listing Service, Inc. as of . This information is for your personal, non-commercial use and may not be used for any purpose other than to identify prospective properties you may be interested in purchasing. Display of MLS data is usually deemed reliable but is NOT guaranteed accurate by the MLS. Buyers are responsible for verifying the accuracy of all information and should investigate the data themselves or retain appropriate professionals. Information from sources other than the Listing Agent may have been included in the MLS data. Unless otherwise specified in writing, Broker/Agent has not and will not verify any information obtained from other sources. The Broker/Agent providing the information contained herein may or may not have been the Listing and/or Selling Agent.