1959 Golden Rain Rd Unit 7, Walnut Creek, CA 94595
- $365,000
- 2
- BD
- 1
- BA
- 1,234
- SqFt




- List Price
- $365,000
- Status
- ACTIVE
- MLS#
- 41145763
- Year Built
- 1965
- Bedrooms
- 2
- Bathrooms
- 1
- Living Sq. Ft
- 1,234
- Days on Market
- 0
- Property Type
- Condo
- Style
- Contemporary
- Property Sub Type
- Condominium
- Stories
- One Level
- Neighborhood
- Rossmoor
Property Description
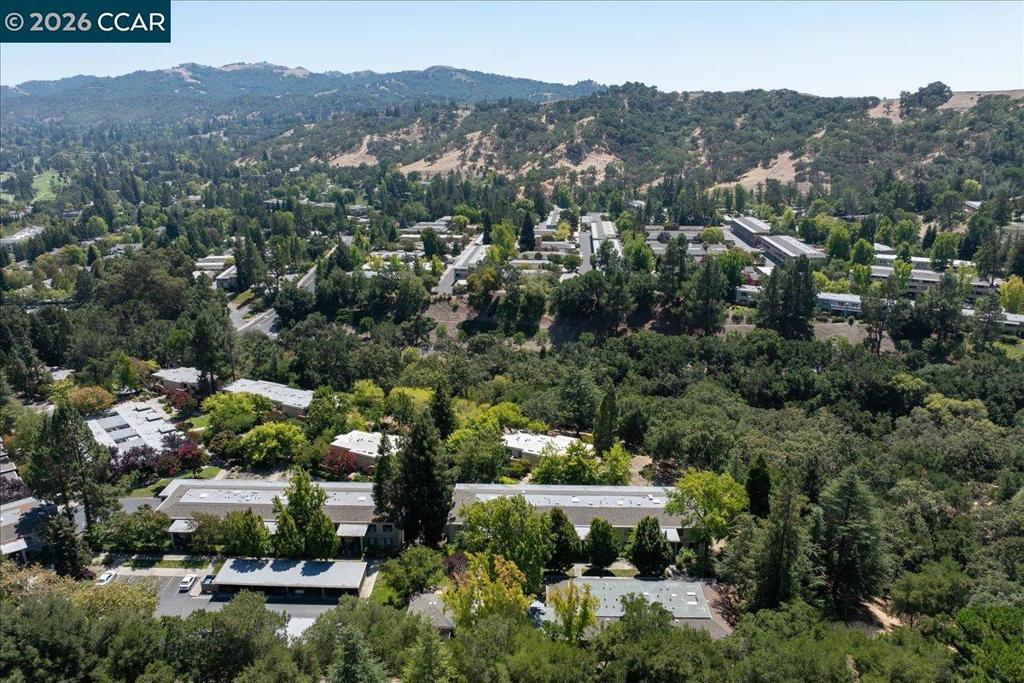
Escape to elevated living in this nearly new Sequoia model, where spectacular hill-and-tree views meet modern comfort and smart value. Step into this completely rebuilt 2009 upstairs 2-bed/1-bath home and immediately feel the difference: nearly 200 extra square feet of thoughtfully designed space that transforms everyday living. The enclosed balcony isn’t just a pretty perch; it’s your versatile retreat with sweeping views of rolling hills and lush trees, ready to become the perfect home office, creative den, or hobby haven. An updated crisp, white kitchen shines with a brand-new stainless-steel range and newer refrigerator and dishwasher, while dual-pane windows, smooth ceilings, custom plantation shutters, and an ultra-efficient HVAC system deliver quiet comfort and energy savings year-round. Added peace of mind comes with fire walls and ceiling sprinklers. Nestled in a peaceful, tree-lined sanctuary and ideally positioned between the Gateway Clubhouse, Tice Creek Fitness Center, and Sportsman’s Park, this home is your private launchpad into everything Rossmoor’s vibrant active-adult community has to offer. More space. Newer construction. Unbeatable views. Exceptional value. This is the retreat you’ve been waiting for, ready for you to explore, enjoy, and call home.
Additional Information
- HOA
- 1383
- Frequency
- Monthly
- Association Amenities
- Clubhouse, Fitness Center, Golf Course, Maintenance Grounds, Insurance, Other, Pool, Spa/Hot Tub, Security, Tennis Court(s), Trash, Cable TV, Water
- Appliances
- Gas Water Heater
- Pool Description
- Association
- Heat
- Forced Air, Natural Gas
- Cooling
- Yes
- Cooling Description
- Central Air
- View
- Hills, Panoramic
- Exterior Construction
- Stucco, Wood Siding
- Attached Structure
- Detached
Listing courtesy of Listing Agent: Maria Eberle (maria@mariaeberle.com) from Listing Office: BHHS Drysdale Properties.
Mortgage Calculator
Based on information from California Regional Multiple Listing Service, Inc. as of . This information is for your personal, non-commercial use and may not be used for any purpose other than to identify prospective properties you may be interested in purchasing. Display of MLS data is usually deemed reliable but is NOT guaranteed accurate by the MLS. Buyers are responsible for verifying the accuracy of all information and should investigate the data themselves or retain appropriate professionals. Information from sources other than the Listing Agent may have been included in the MLS data. Unless otherwise specified in writing, Broker/Agent has not and will not verify any information obtained from other sources. The Broker/Agent providing the information contained herein may or may not have been the Listing and/or Selling Agent.